
Interior Painting
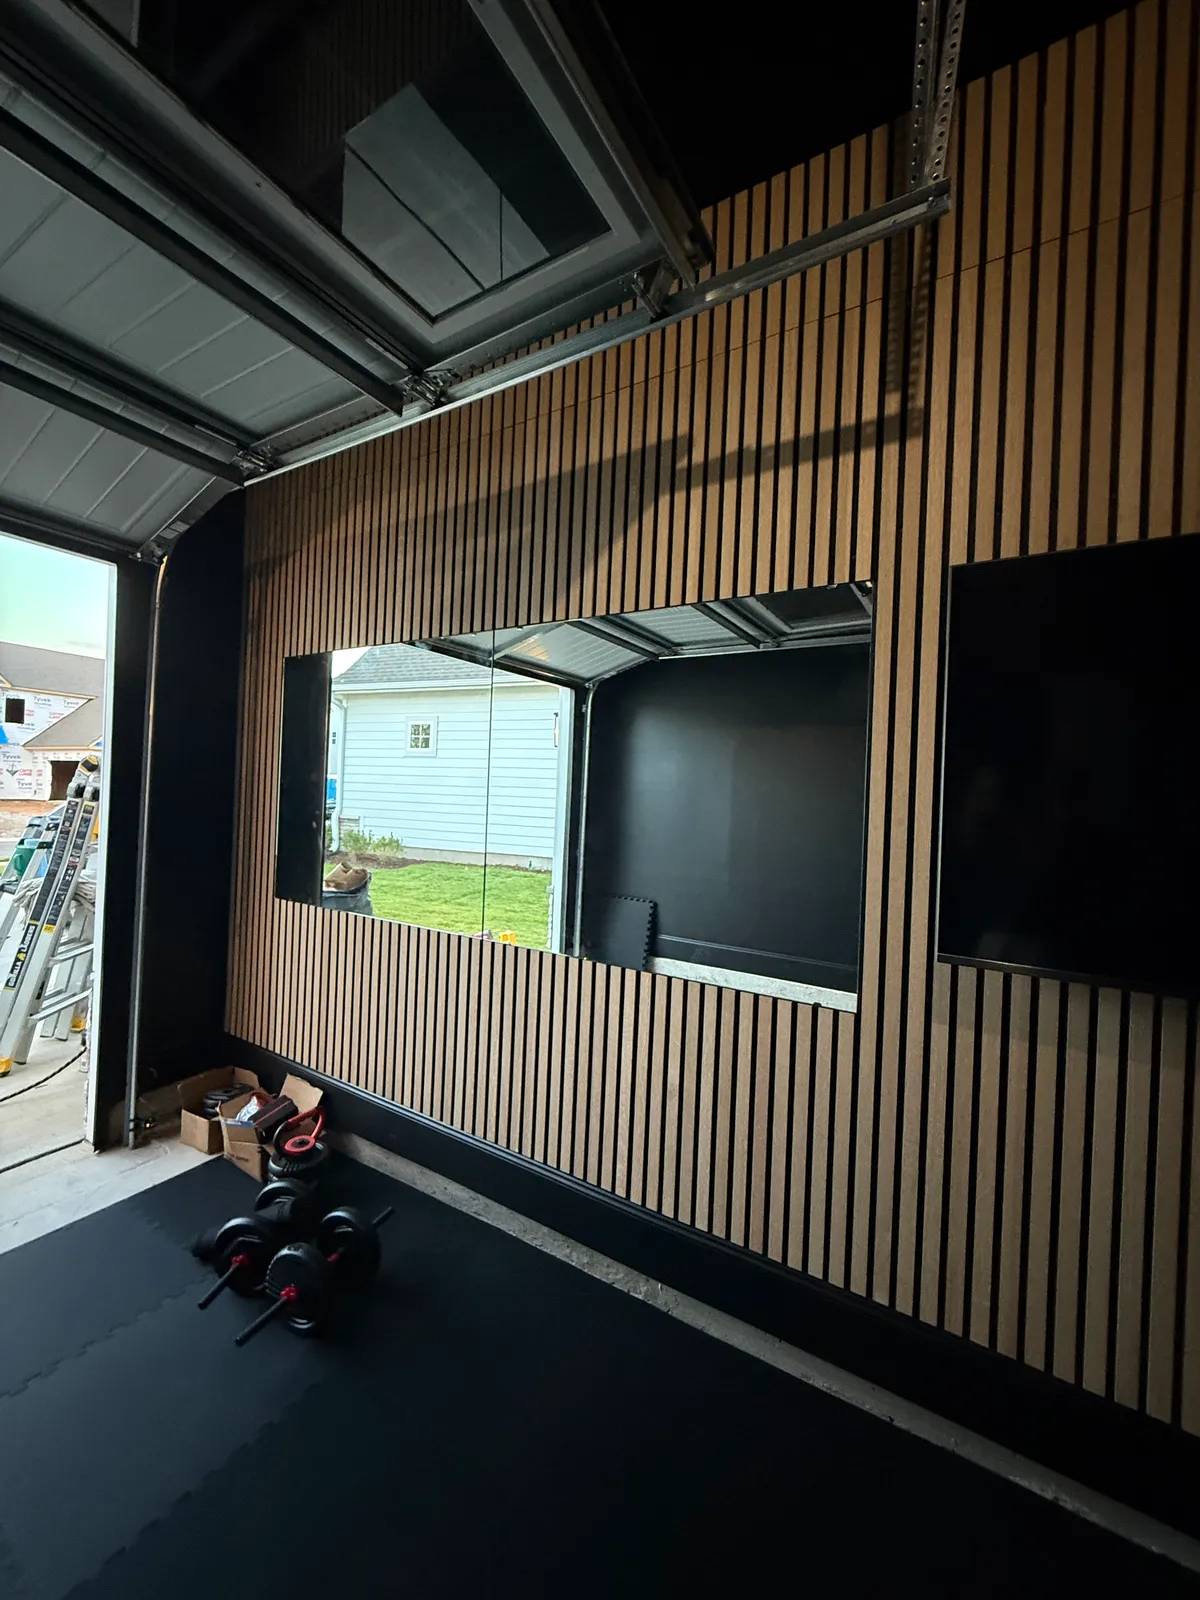
Garage Conversion with Slat Wall
A plain white garage taken to a finished room: wood slat wall, dark walls and ceiling, and a tiled floor.
View ProjectPROJECTS
Explore the five primary project categories VA Pro Group Solutions serves across the Charlotte area.
Request EstimatePROJECT GALLERY
Interior Painting
A plain white garage taken to a finished room: wood slat wall, dark walls and ceiling, and a tiled floor.
View Project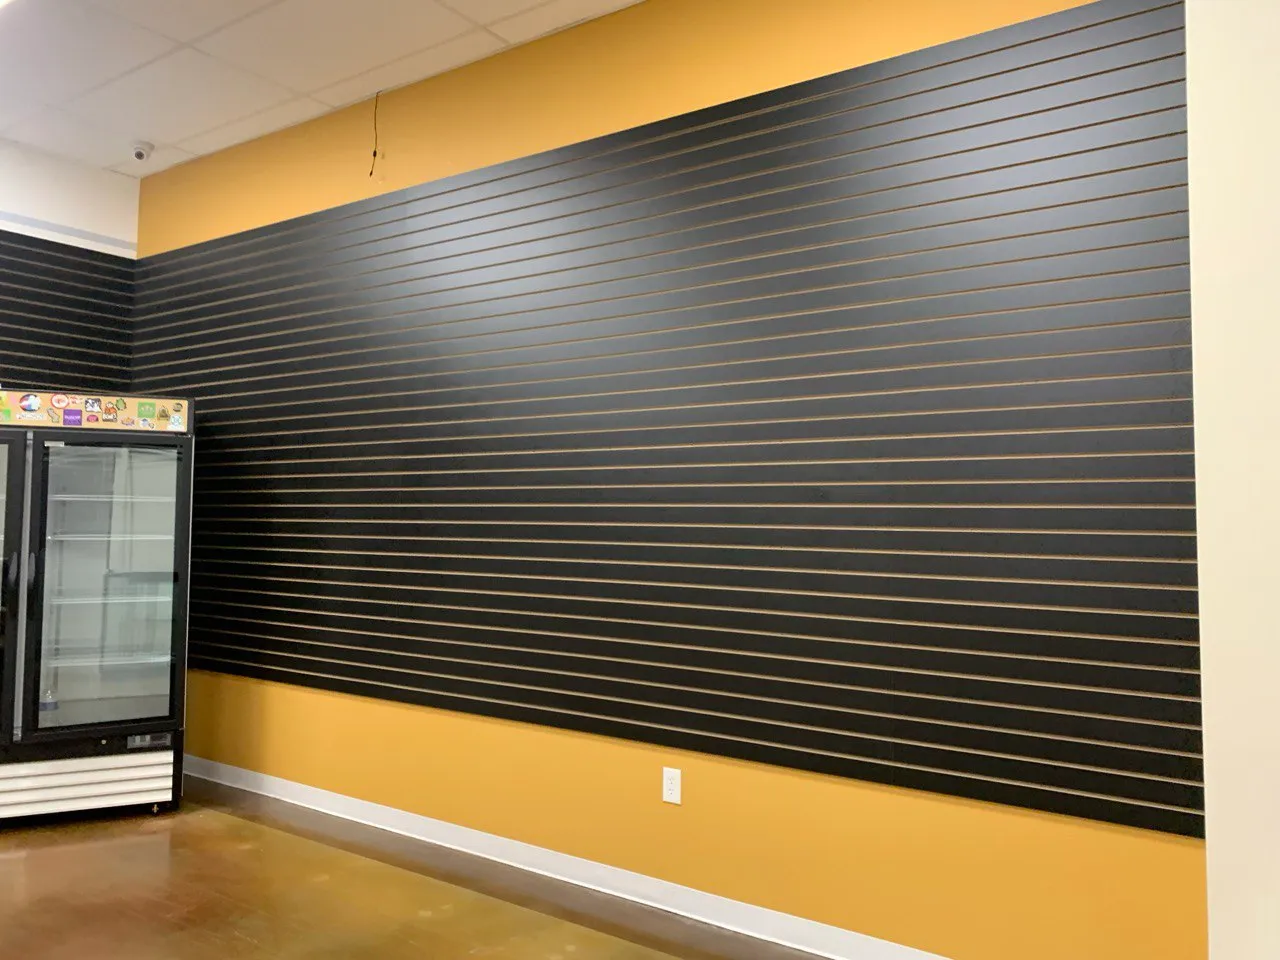
Interior Painting
A retail sales floor: a flat yellow wall turned into a full-height black slat feature behind the display cases.
View Project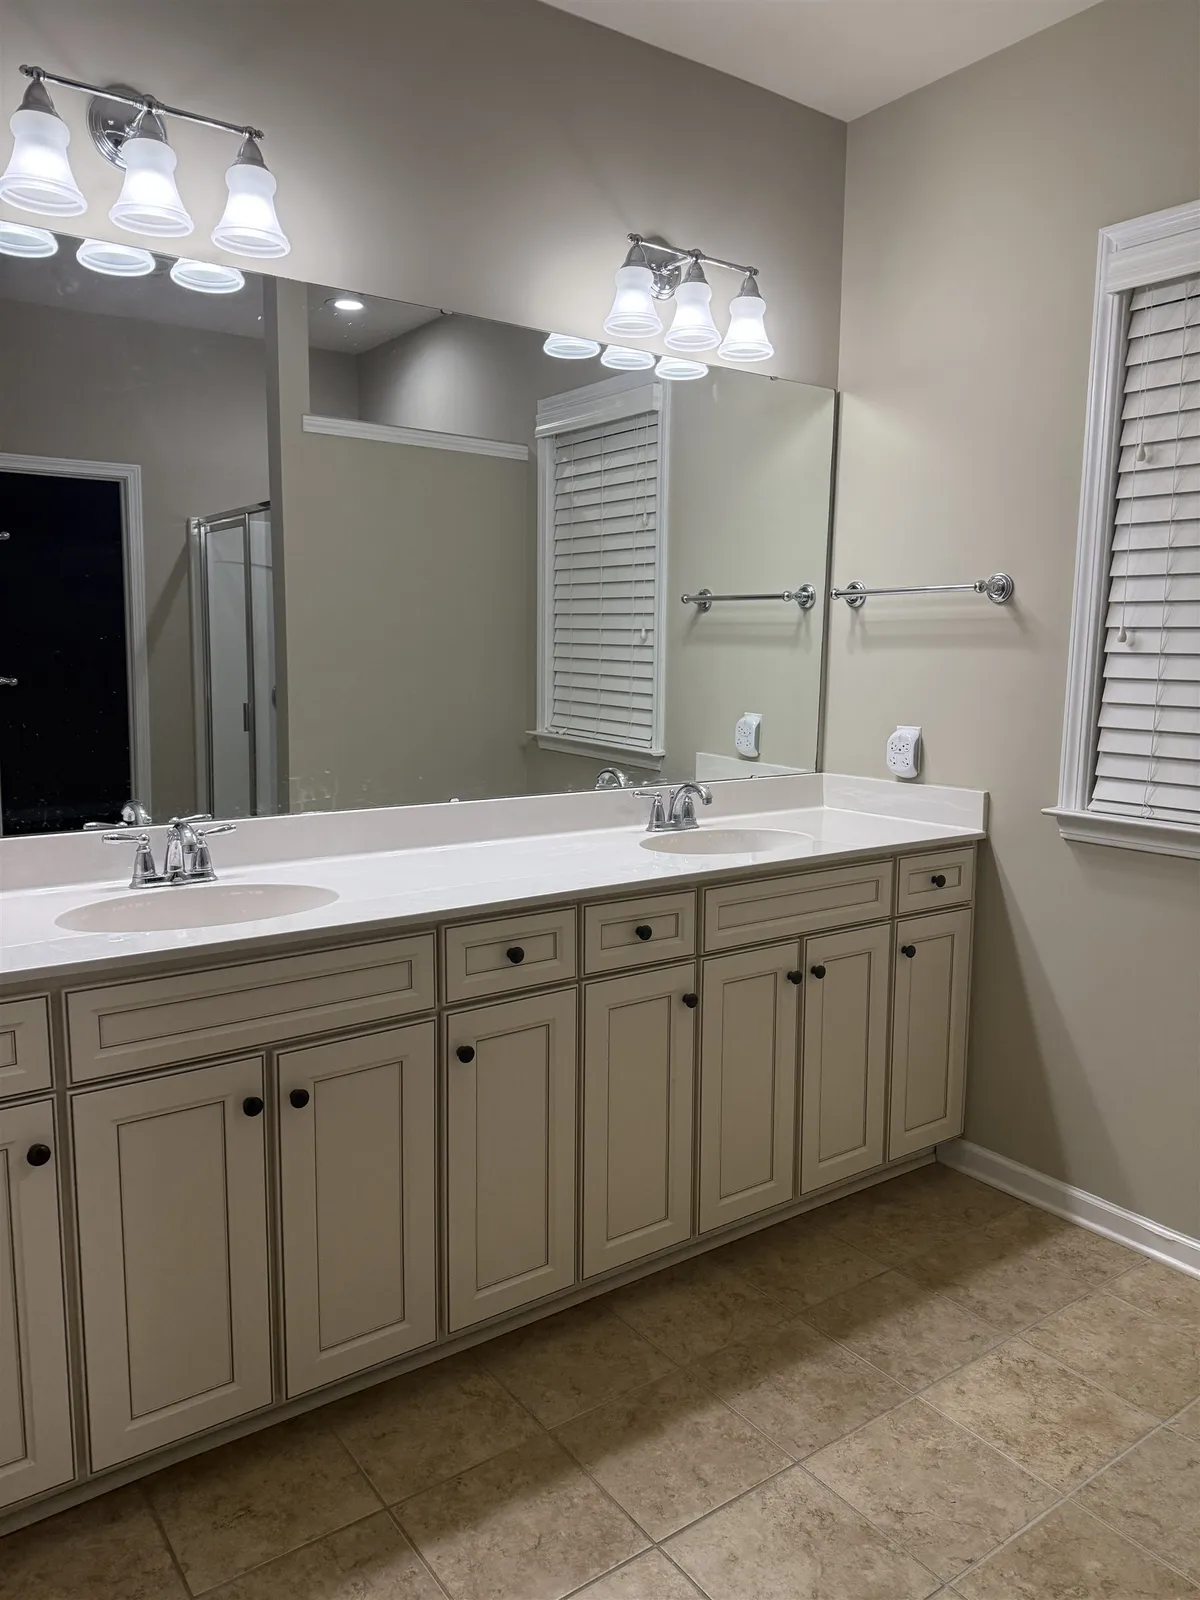
Interior Painting
A primary bathroom, a guest bathroom, and the entry hall taken from dated color to a single quiet palette.
View Project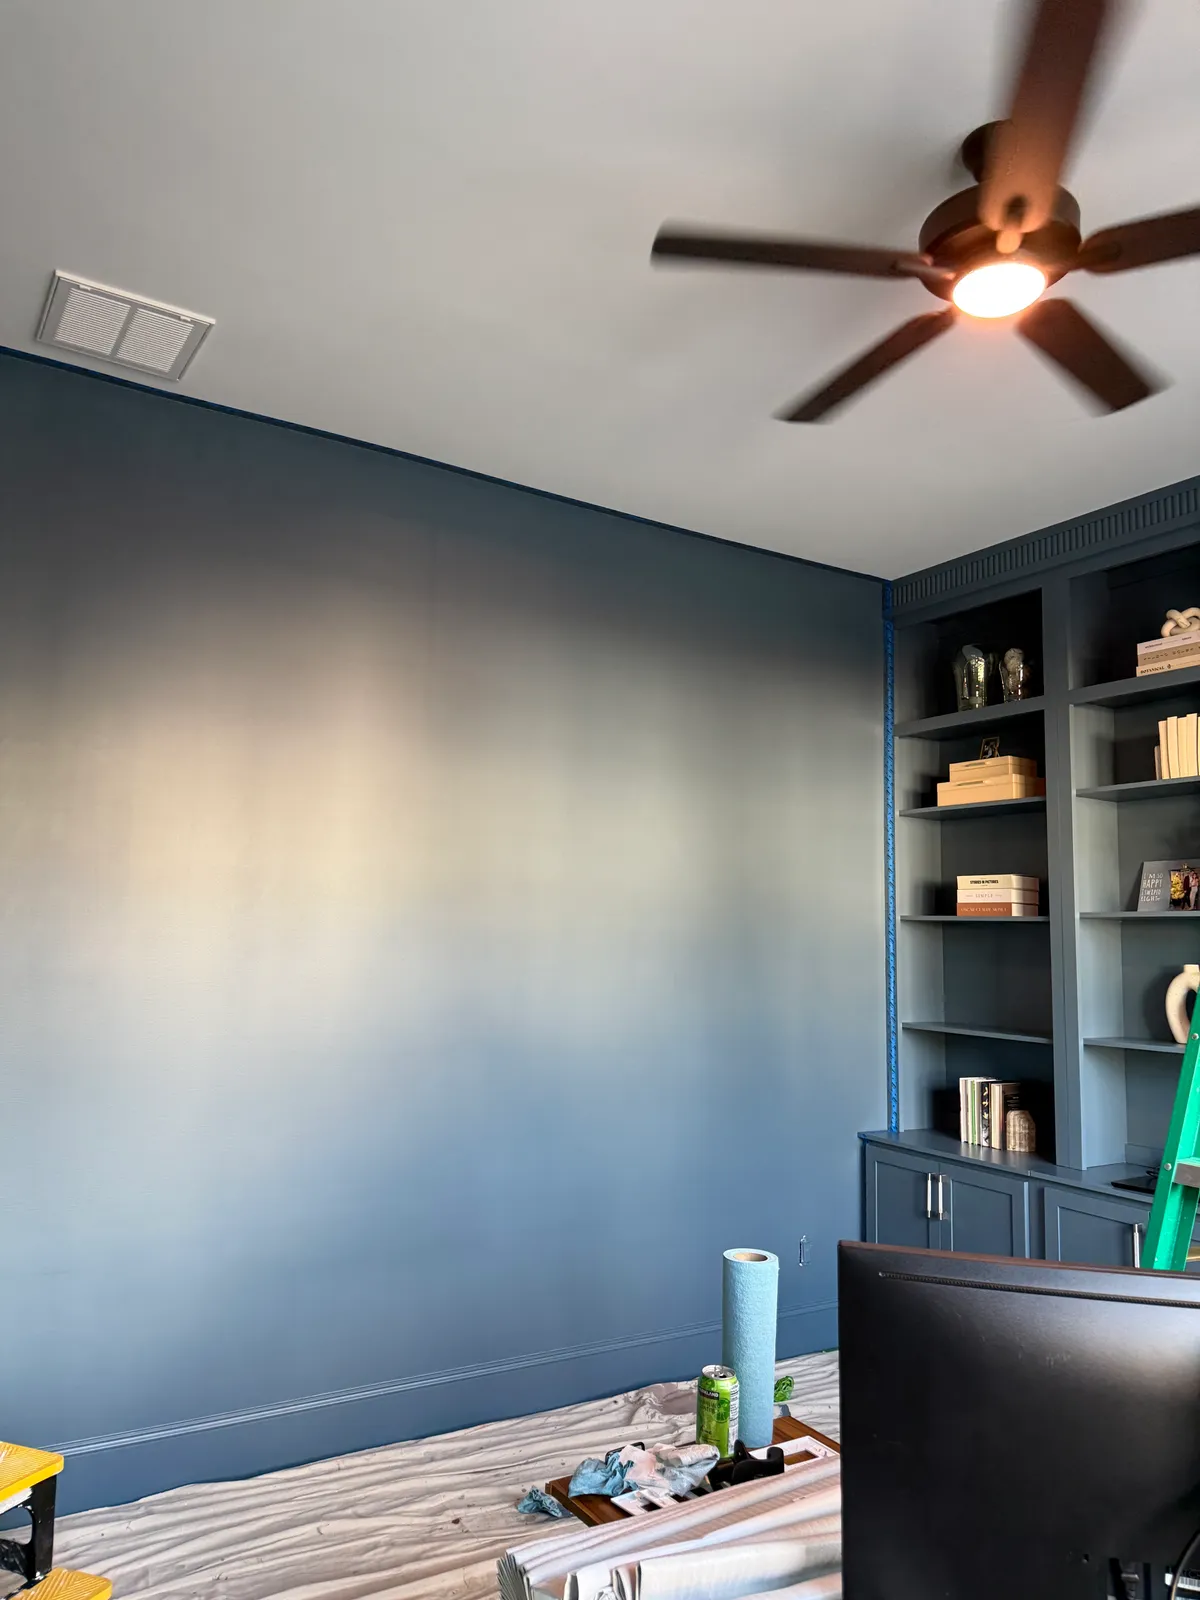
Interior Painting
A pale office repainted in a deep blue that carries the existing built-in shelving instead of fighting it.
View Project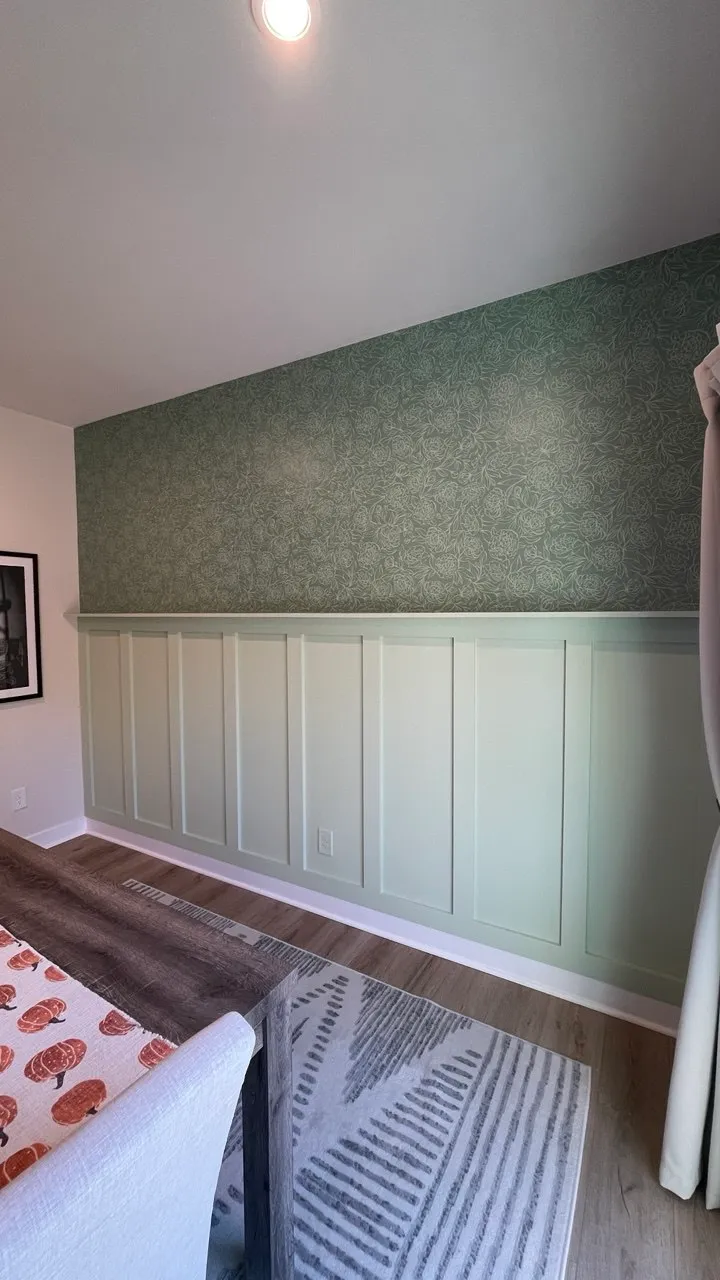
Interior Painting
A bedroom feature wall combining patterned wallpaper above painted board-and-batten paneling.
View Project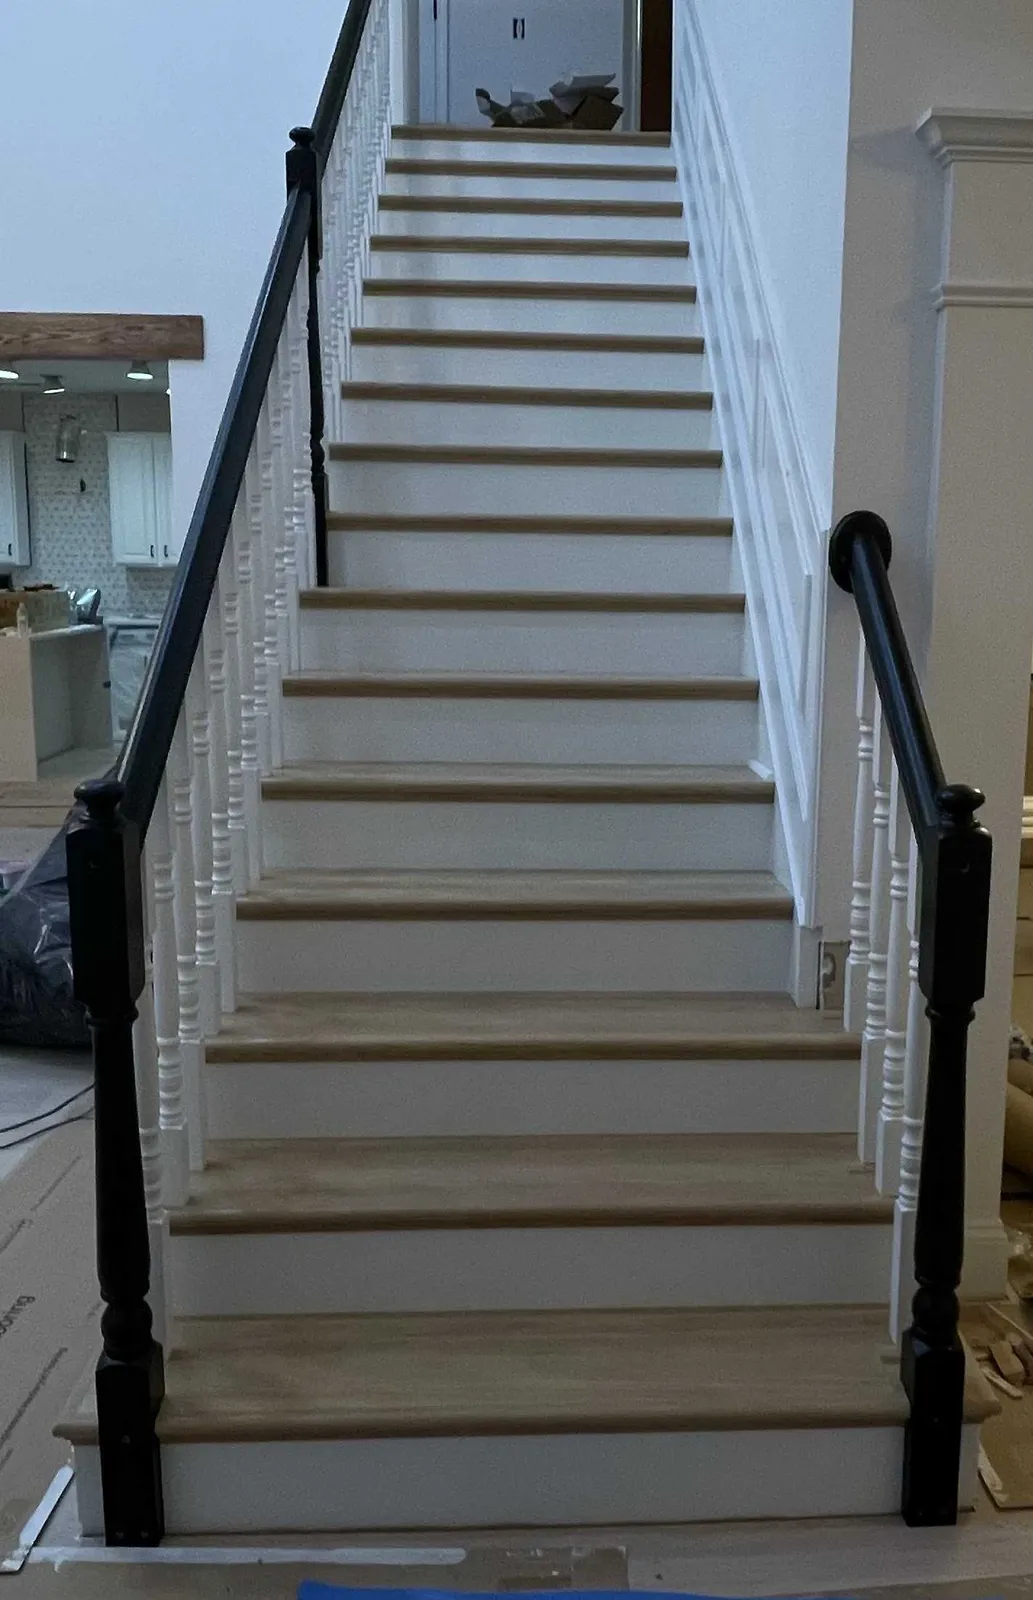
Custom Carpentry
A staircase rebuilt in oak treads and white risers under a black handrail and newels.
View Project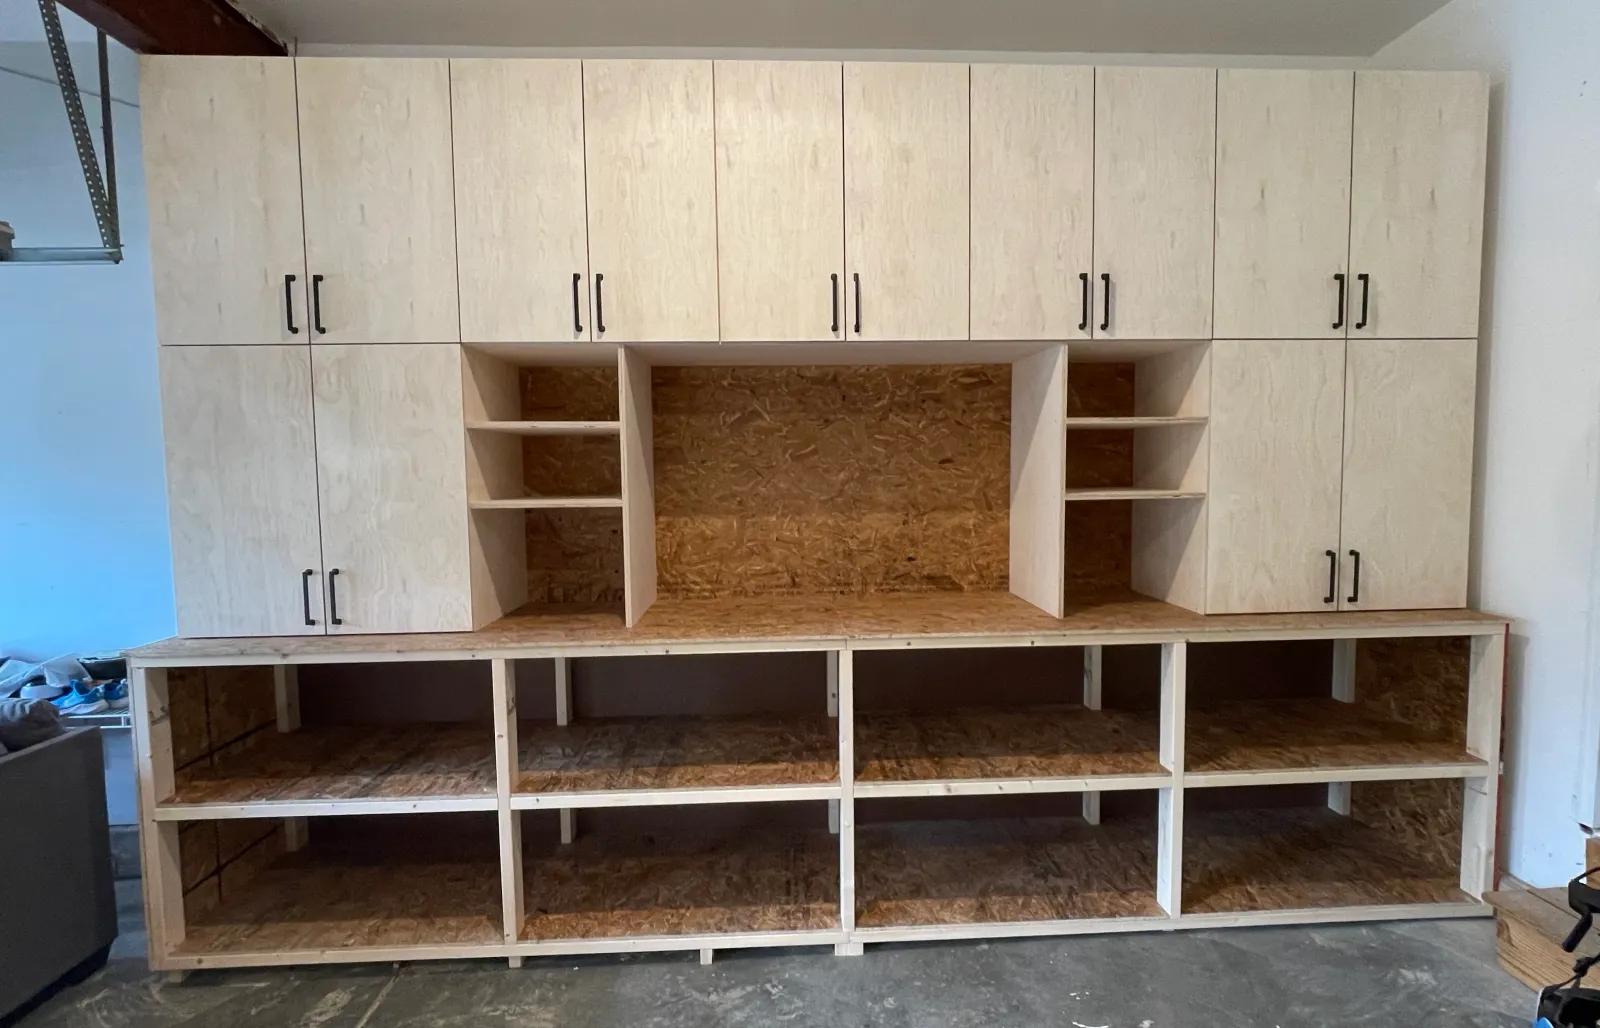
Custom Carpentry
A full wall of built-in storage measured to the garage rather than assembled from stock units.
View Project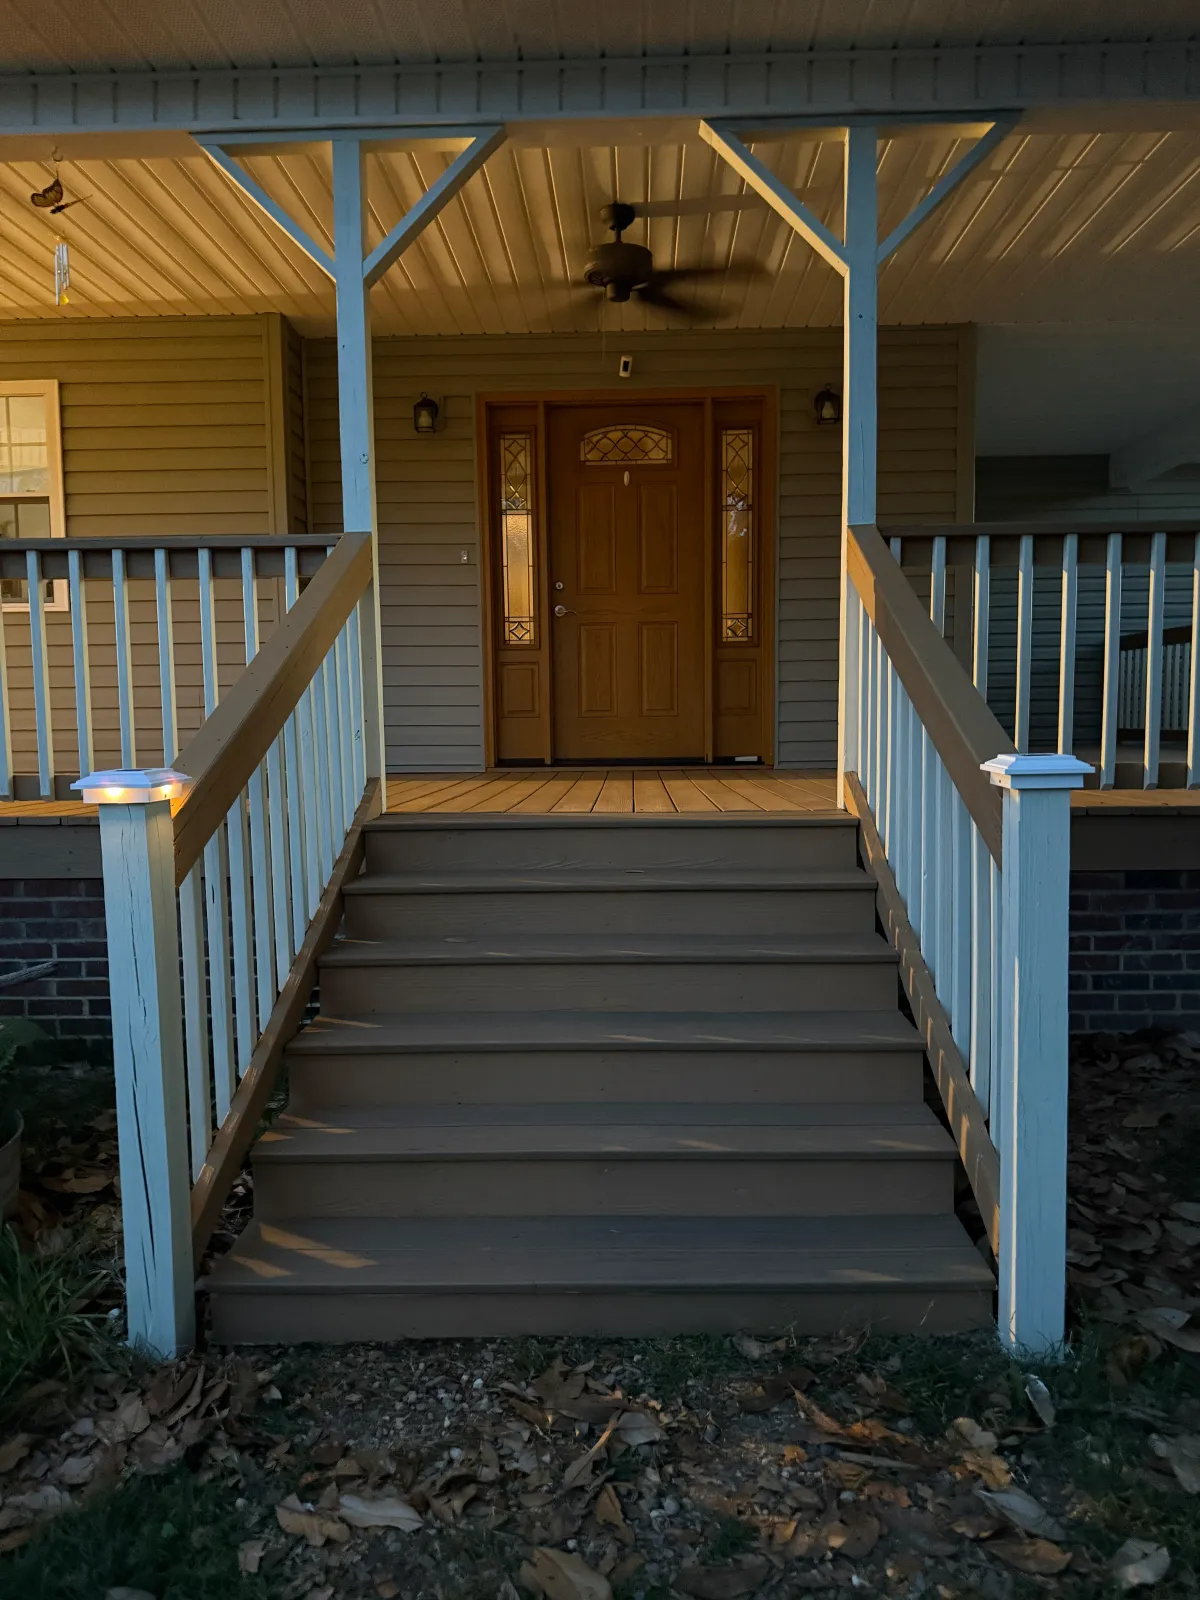
Custom Carpentry
Worn porch steps and railing replaced with a wider flight and a new painted balustrade.
View Project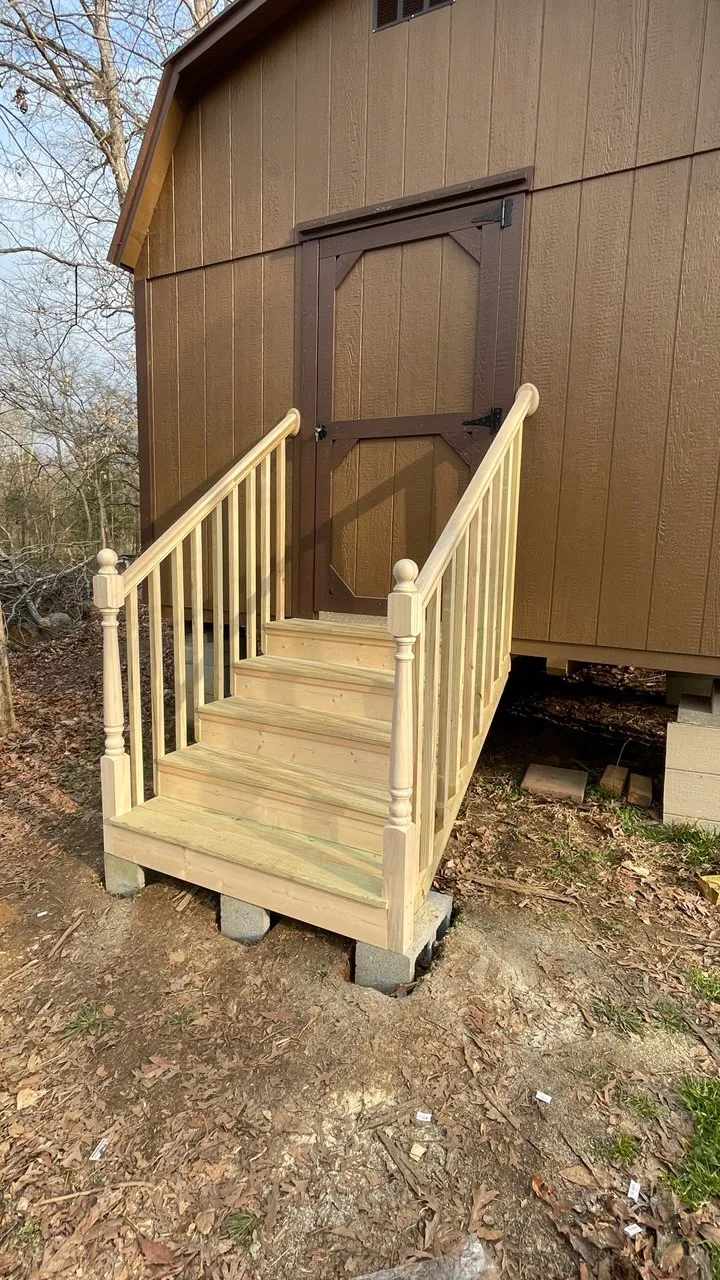
Custom Carpentry
An outbuilding with no way in, given a full flight and balustrade built from bearing blocks up.
View Project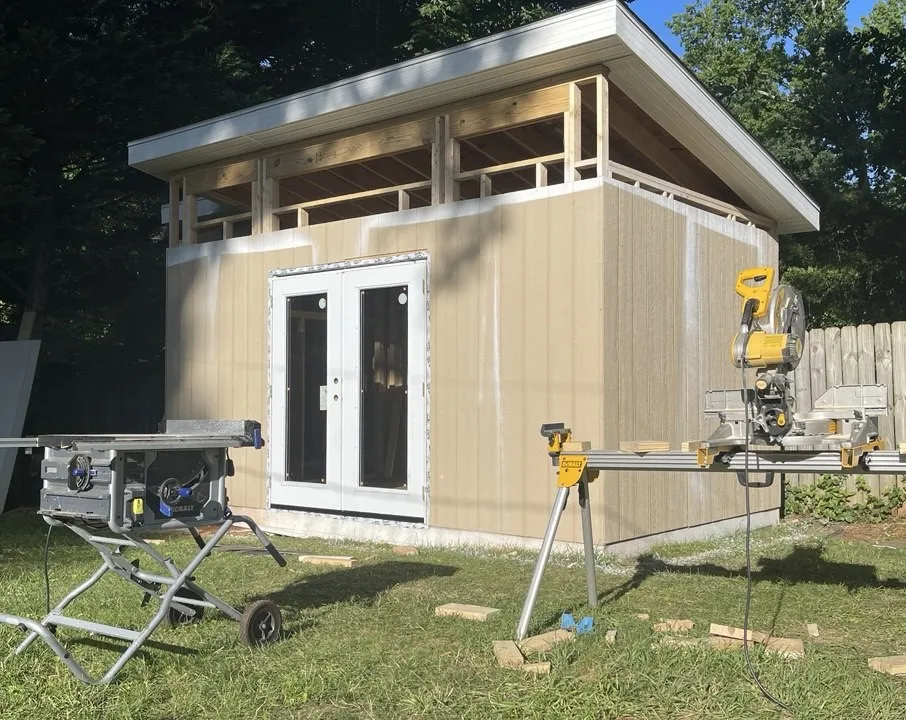
Custom Carpentry
A framed and clad garden building with a mono-pitch roof, clerestory glazing, and full-height doors.
View Project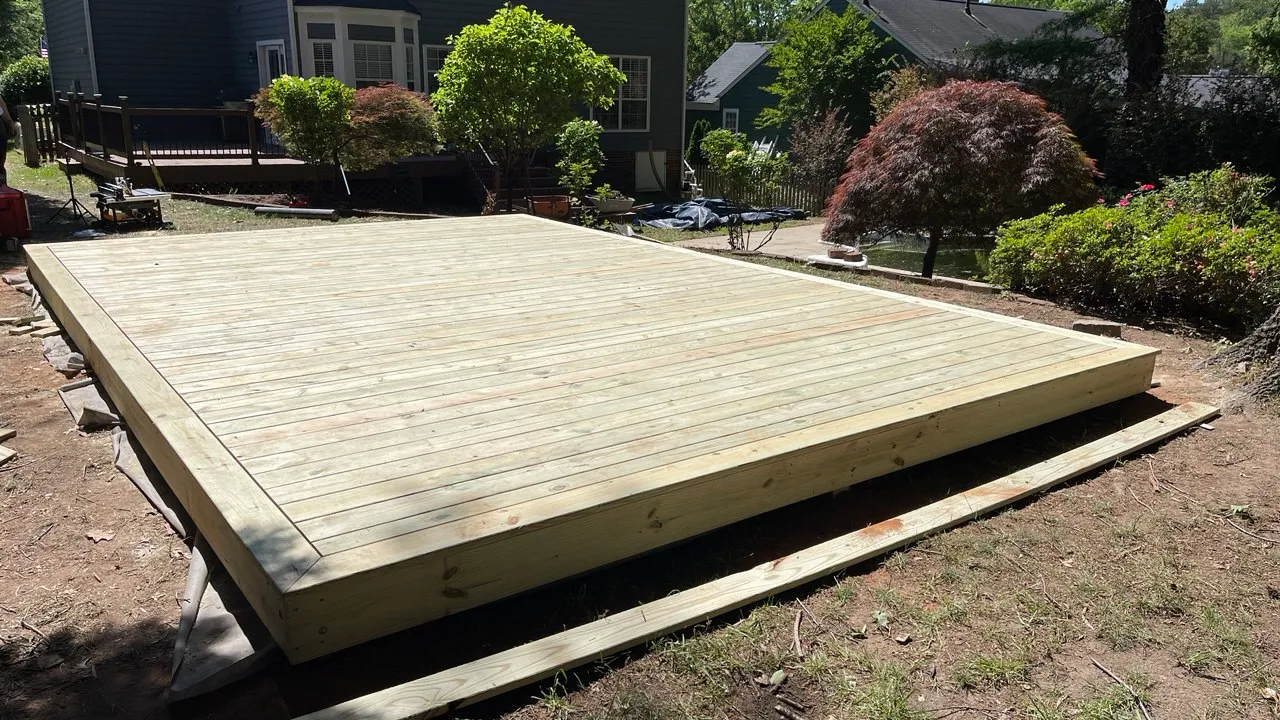
Deck Building & Repair
A large ground-level deck built across a sloping lawn, from beam layout through the finished surface.
View Project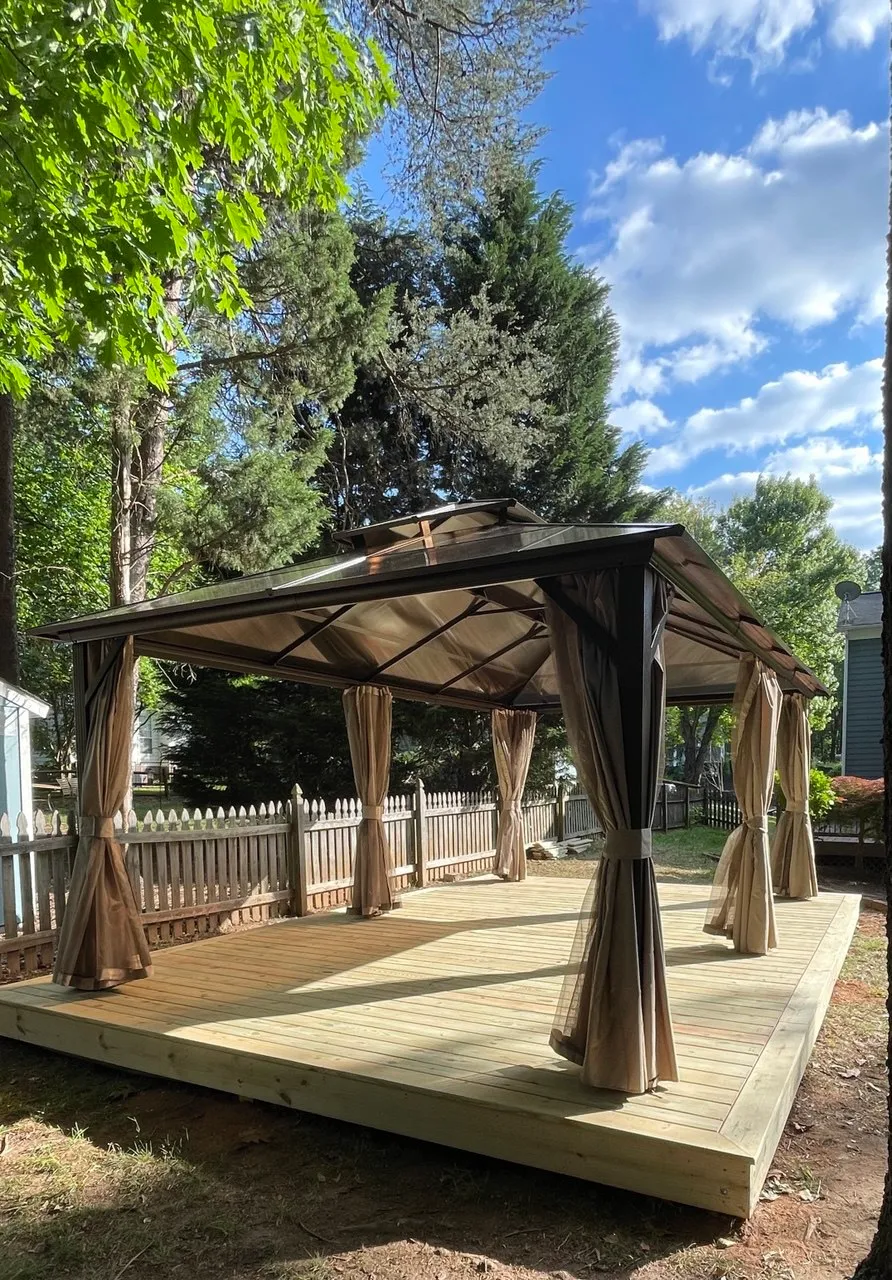
Deck Building & Repair
A deck platform built to carry a hard-top gazebo with curtains.
View Project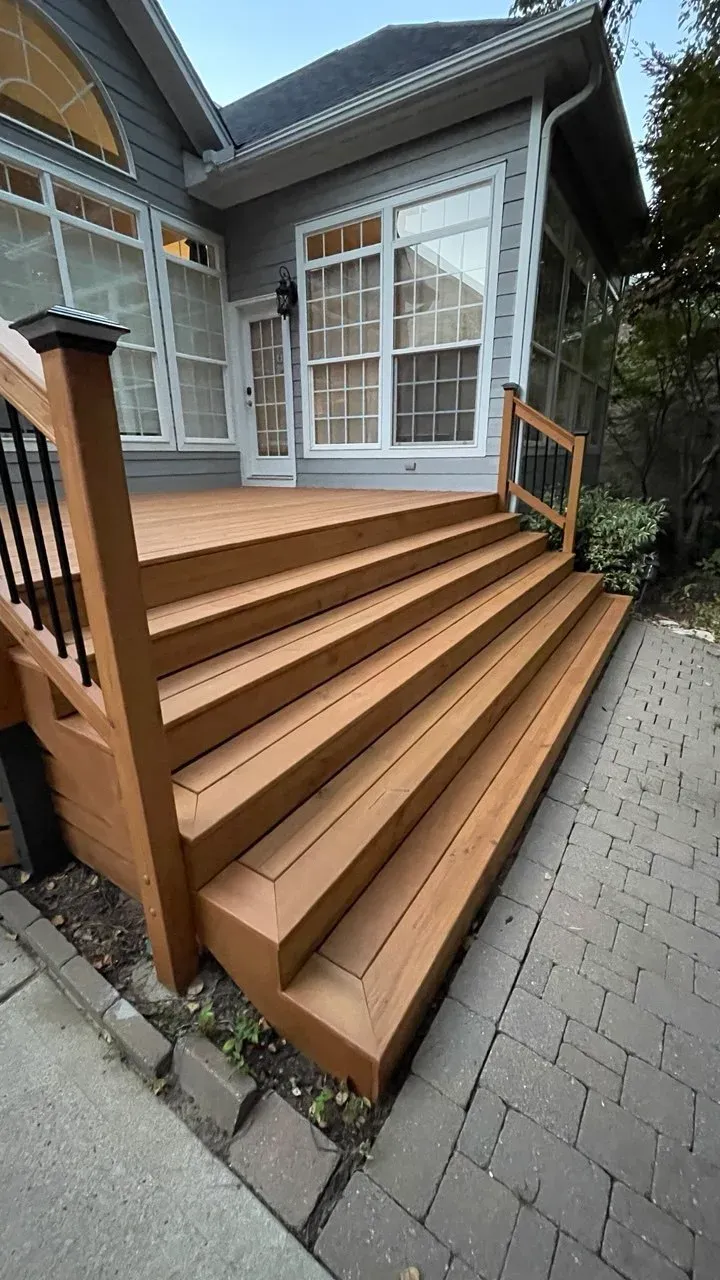
Deck Building & Repair
A wide flight of deck stairs framed in treated lumber and finished in composite with a dark balustrade.
View Project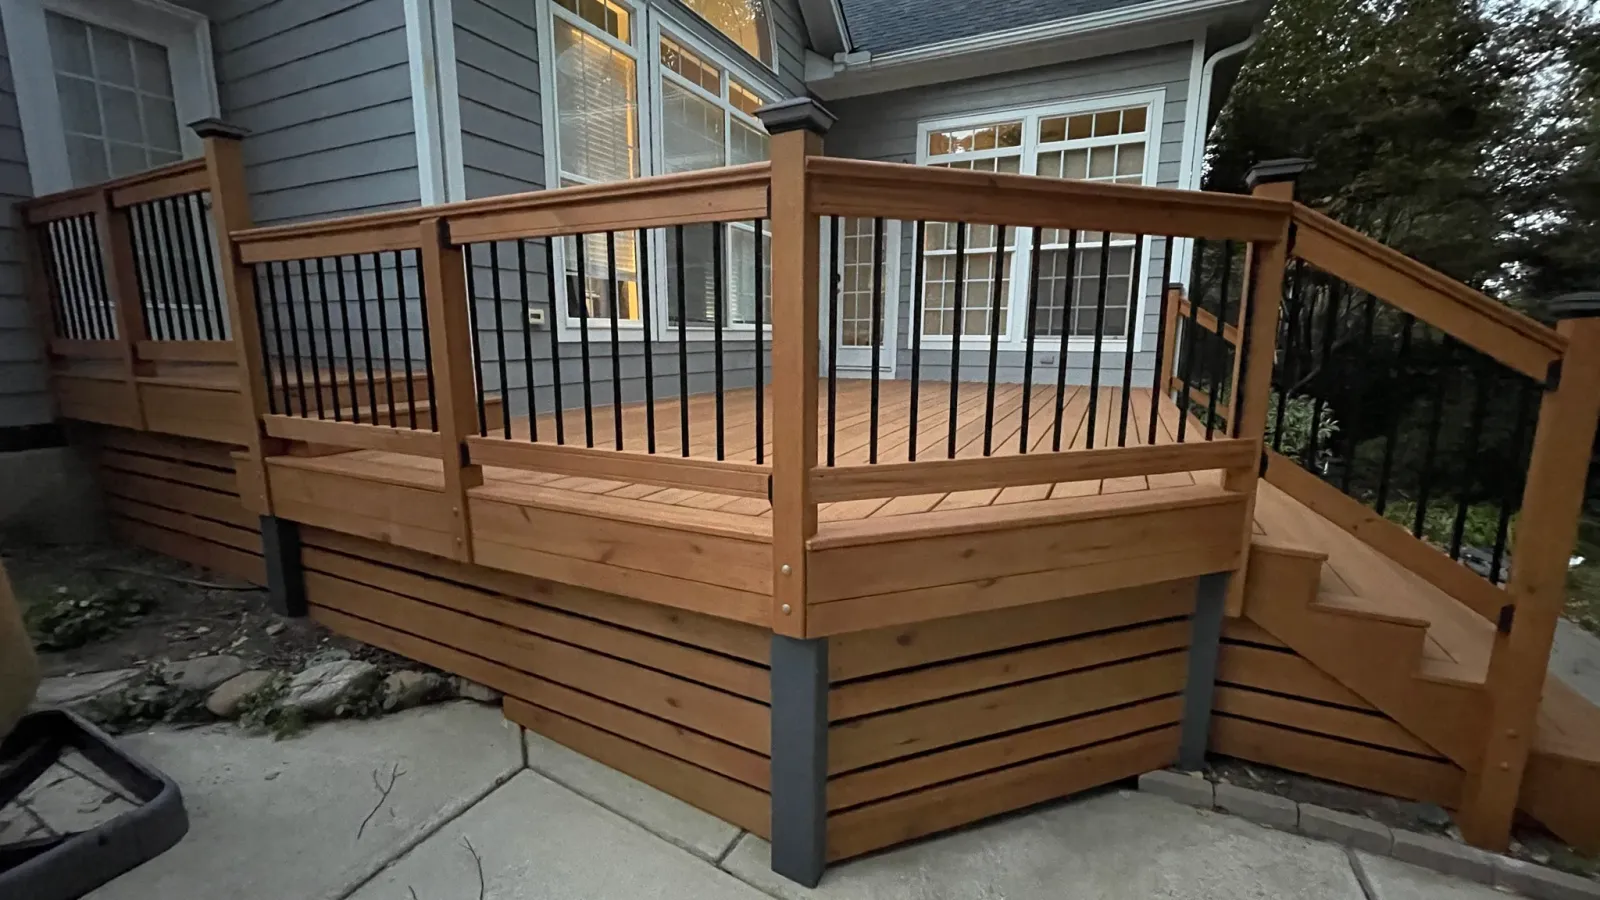
Deck Building & Repair
A raised cedar deck with horizontal skirt boards and dark metal balusters.
View Project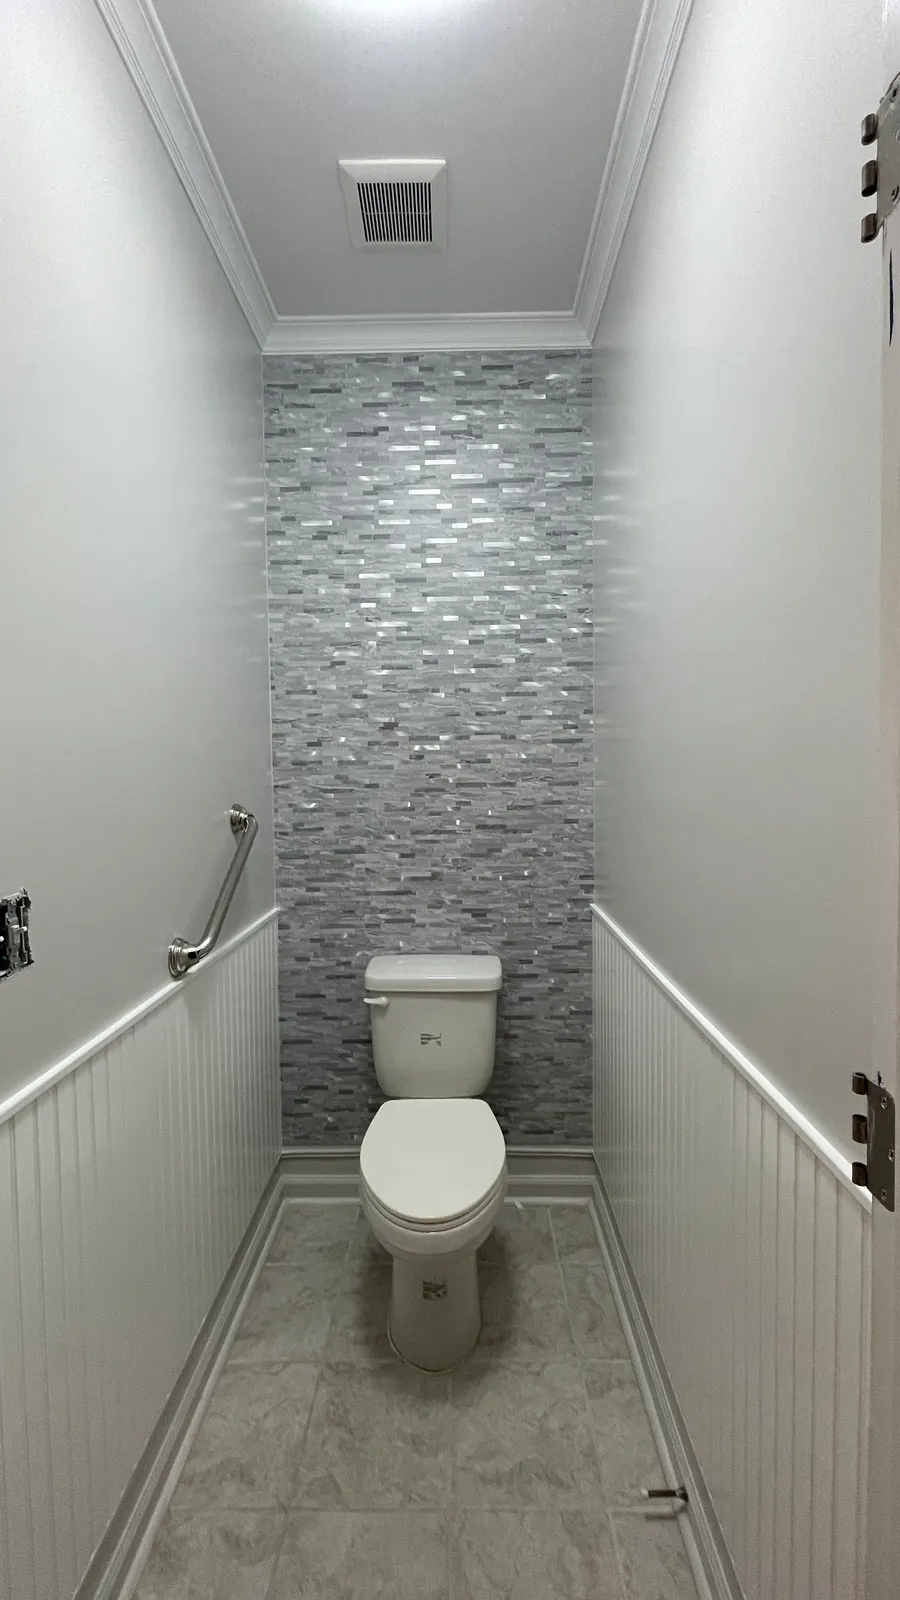
Bathroom Remodeling
A narrow toilet room given a stacked stone end wall, beadboard wainscoting, and a tiled floor.
View Project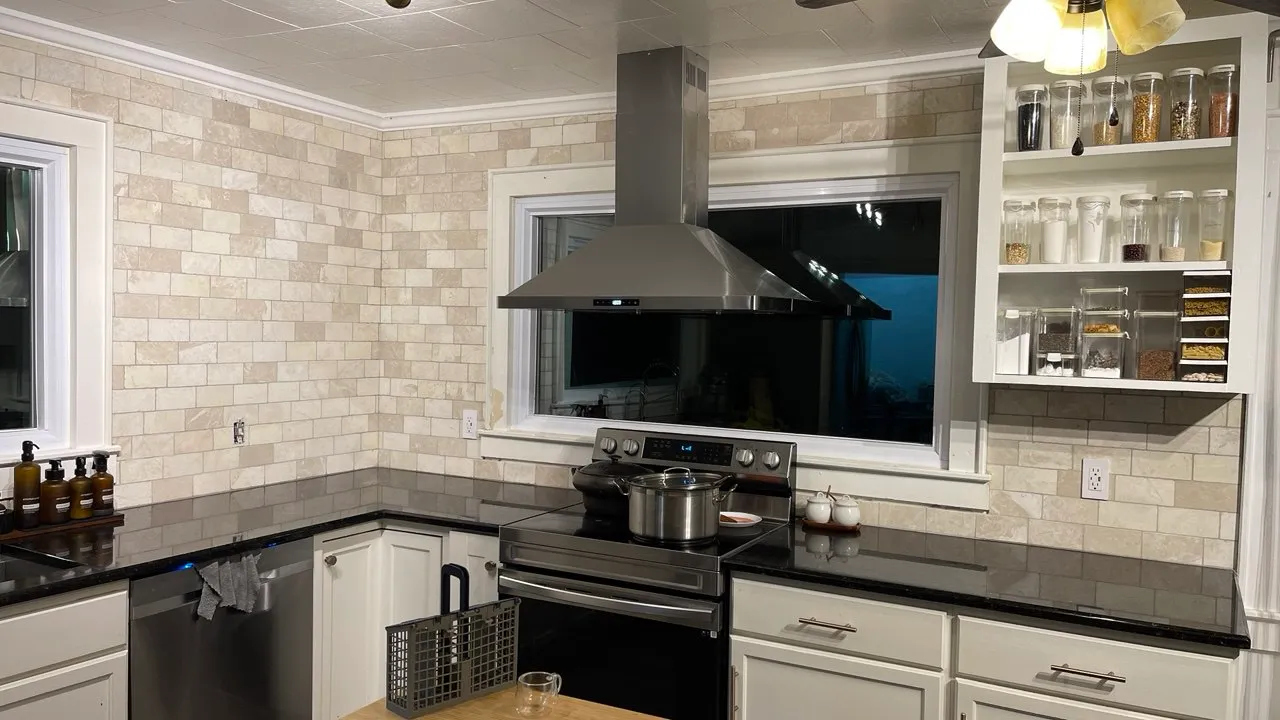
Kitchen Remodeling
A stone backsplash carried around the range wall and the window returns above dark counters.
View Project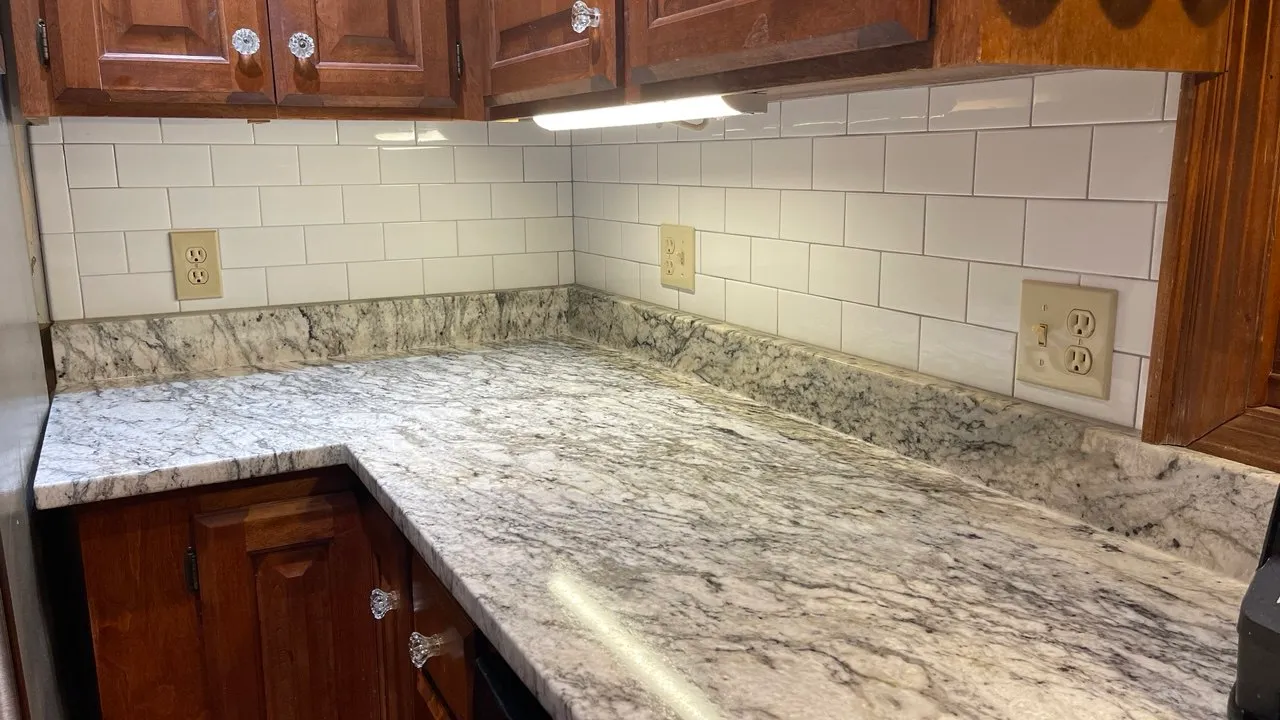
Kitchen Remodeling
Granite worktops and a white subway backsplash fitted to existing timber cabinetry.
View ProjectBEFORE AND AFTER
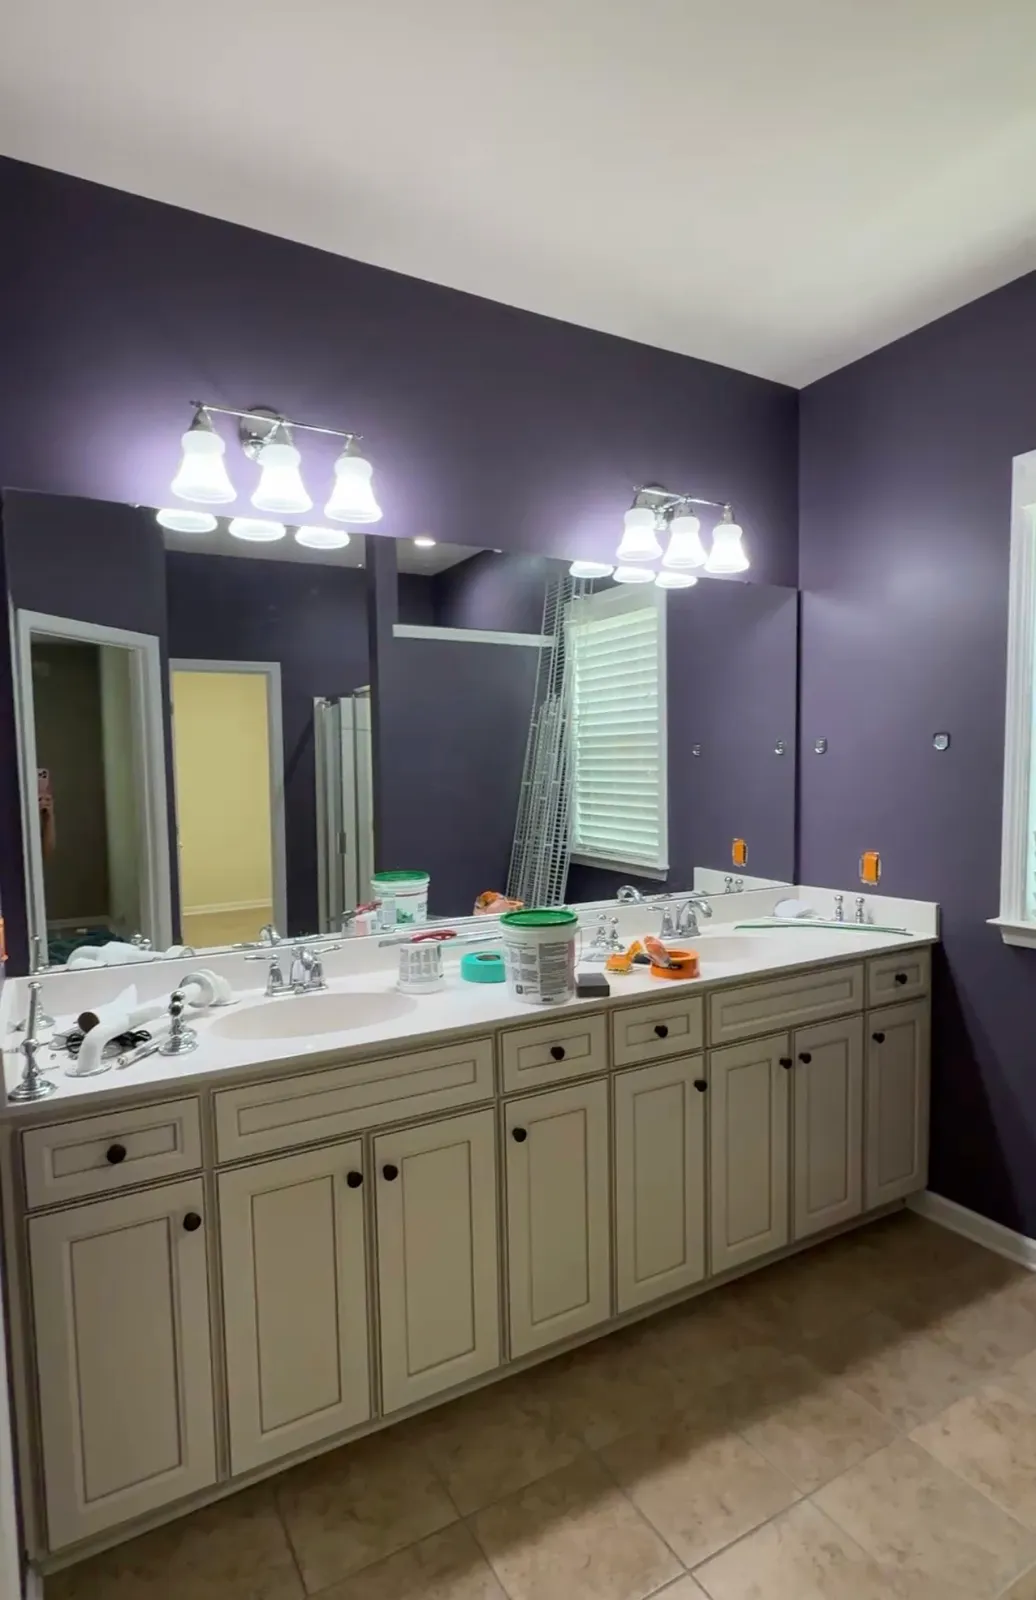
Drag the slider to compare how the space started with how it was finished.
Photographs are useful for understanding proportion, palette, material relationships, and the character of completed details. They can also help homeowners explain what they appreciate about a layout or finish. A photograph cannot reveal every preparation layer, structural condition, attachment, waterproofing detail, or trade dependency behind the finished surface.
That is why each new project begins with the actual property. Kitchen and bathroom work may involve several systems and long-lead selections. Interior remodeling depends on room relationships and surface condition. Custom carpentry requires field measurements and reliable support. Deck decisions depend on the site, exposure, attachment, and condition of existing framing.
VA Pro Group Solutions serves Charlotte, Matthews, Huntersville, Concord, Indian Trail, Fort Mill, Pineville, Cornelius, Davidson, Monroe, Gastonia, Waxhaw, and Indian Land. Availability varies by location, scope, and schedule.
Useful request details include the property location, primary service, rooms or exterior areas involved, the main problem to solve, desired timing, and photographs if available. A site review and defined scope are still needed before project-specific recommendations can be finalized.
Our goal is not simply to produce a dramatic image. The work should continue to function after photography: doors should operate, finishes should be maintainable, storage should fit real belongings, rails should feel secure, surfaces should be properly supported, and transitions should make sense within the home.
Share the space, location, and outcome you want to achieve.
Request Estimate