
Deck Building & Repair
Composite Deck Stairs
A wide flight of deck stairs framed in treated lumber and finished in composite with a dark balustrade.
Request Estimate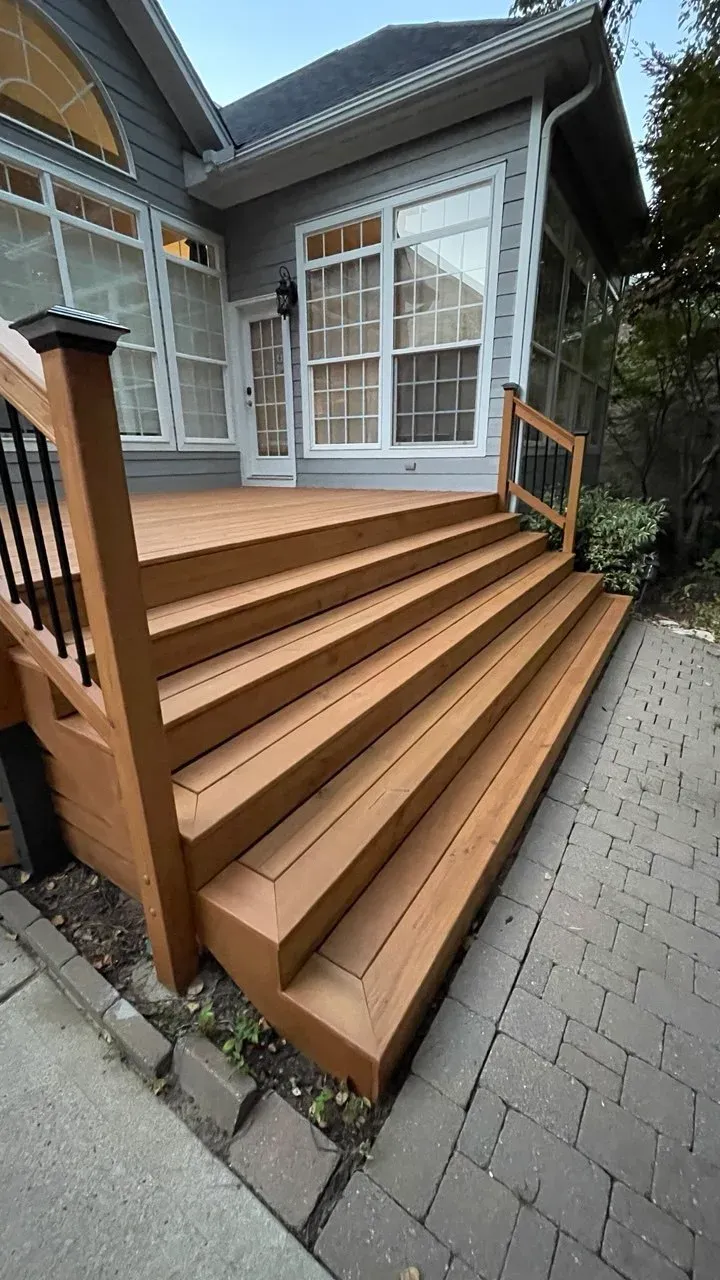
PROJECT GALLERY
Explore the work from overall view to detail.
BEFORE AND AFTER
Move the slider to compare the visual stages.
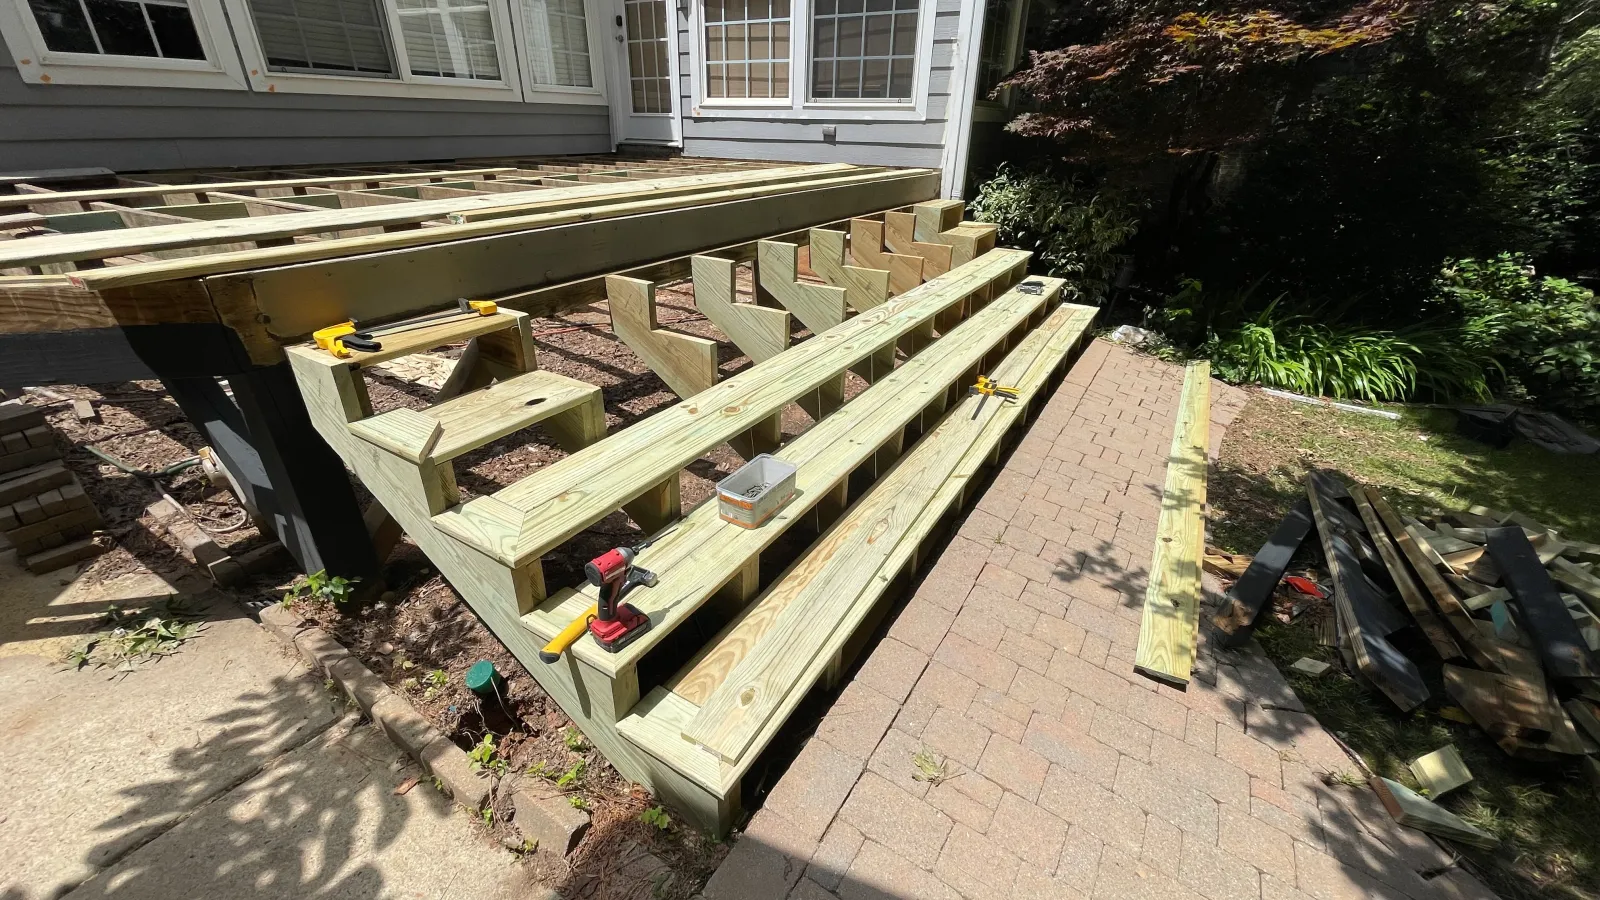
Drag the slider to compare how the space started with how it was finished.
PROJECT OVERVIEW
A connected plan for the complete space.
Wide stairs off a deck are the part of the structure most exposed to weather and most used in the dark, so tread consistency and rail rigidity carry more weight than material choice. The flight was framed in treated lumber and surfaced in composite, which removes the annual refinishing without changing how the stringers have to be cut and supported.
Every property requires its own measurements, condition review, selections, and written scope. These photographs show work already done; what your own home needs is settled on site.
WORK PERFORMED
- Stringer layout, cutting, and support
- Composite tread and riser installation
- Post setting and balustrade installation
- Fascia and edge detailing
MATERIALS USED
- Pressure-treated stringers and framing
- Composite tread, riser, and fascia boards
- Rail posts and metal balusters
- Exterior-rated connectors and hidden fasteners
Have a similar project in mind?
Tell us about the property, the space, and the result that matters most.
Request Estimate