
Deck Building & Repair
Ground-Level Deck Build
A large ground-level deck built across a sloping lawn, from beam layout through the finished surface.
Request Estimate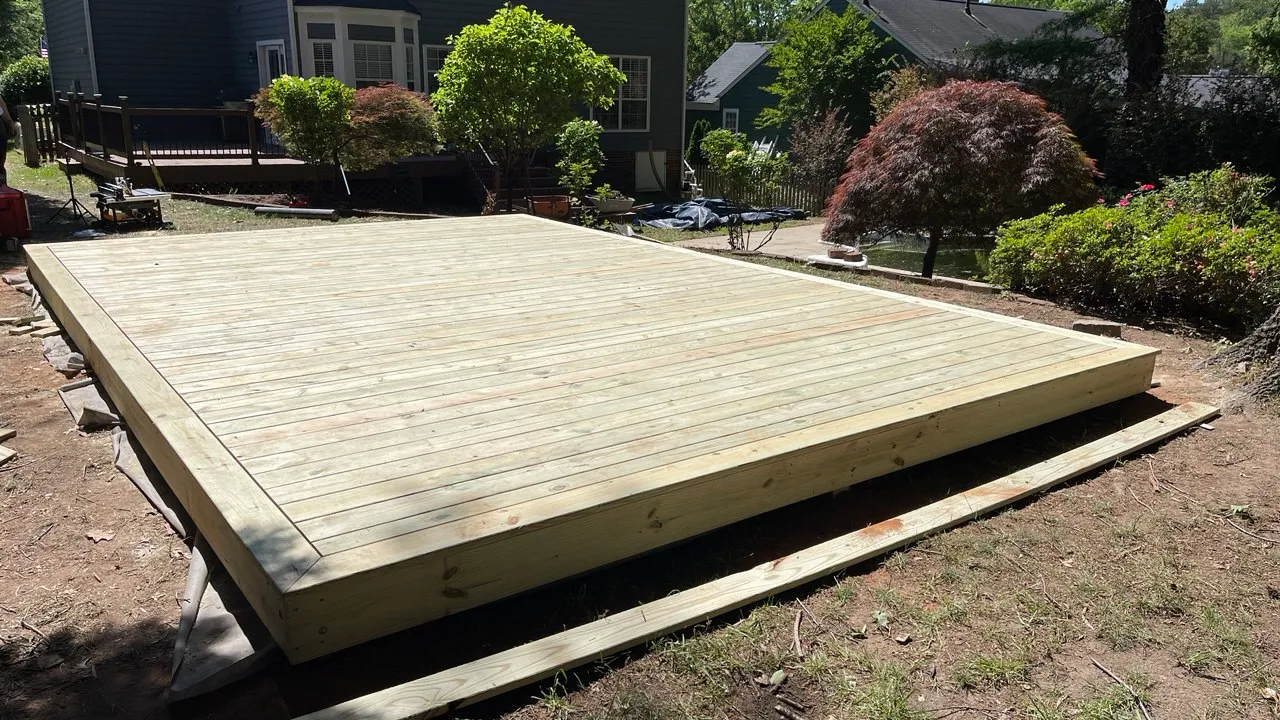
PROJECT GALLERY
Explore the work from overall view to detail.
BEFORE AND AFTER
Move the slider to compare the visual stages.
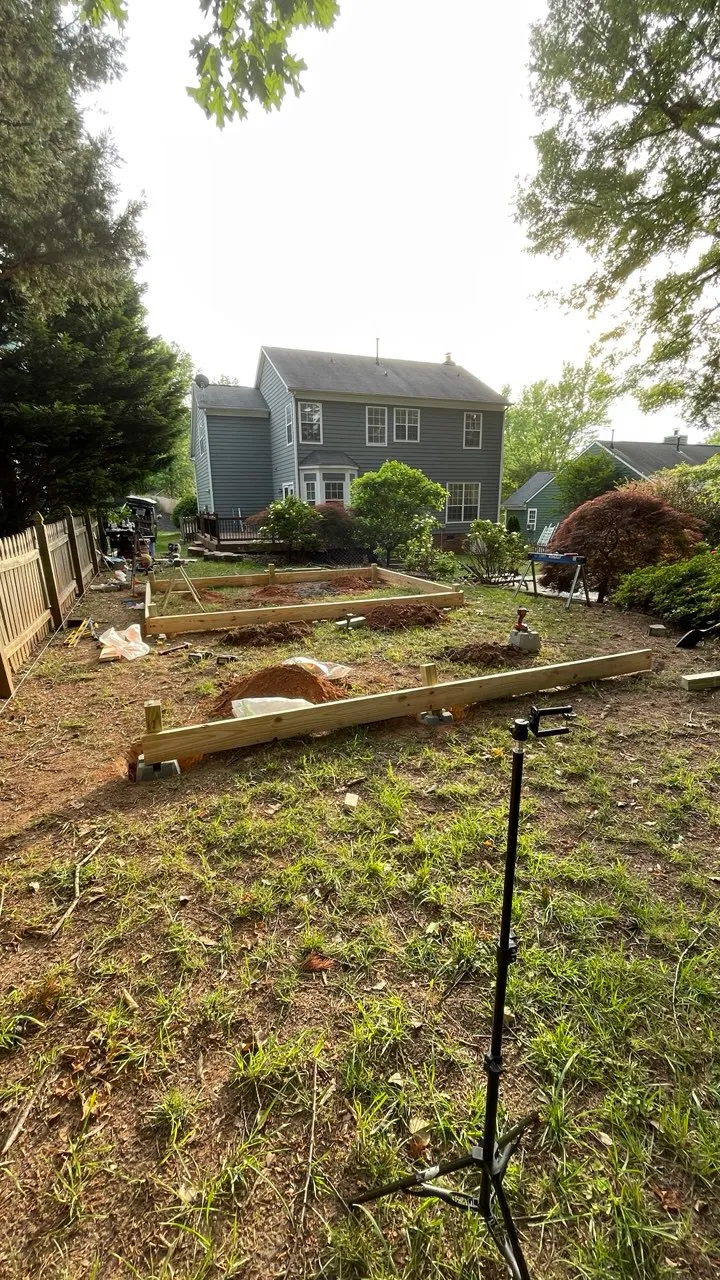
Drag the slider to compare how the space started with how it was finished.
PROJECT OVERVIEW
A connected plan for the complete space.
A ground-level deck sits close enough to the soil that water management decides how long it lasts. The bearers were set and levelled off the ground rather than on it, a membrane was laid under the joists to keep splash and ground moisture off the framing, and the joist spacing was set for the board thickness so the finished surface does not telegraph deflection underfoot.
Every property requires its own measurements, condition review, selections, and written scope. These photographs show work already done; what your own home needs is settled on site.
WORK PERFORMED
- Site clearing, layout, and levelling across the slope
- Setting bearers on levelled bearing points
- Joist framing over a ground membrane
- Decking, edge, and fascia installation
MATERIALS USED
- Pressure-treated bearers, joists, and decking
- Ground membrane
- Exterior-rated connectors and fasteners
Have a similar project in mind?
Tell us about the property, the space, and the result that matters most.
Request Estimate