
Layout planning and selective wall changes
Moving one wall often does more for a kitchen than new cabinetry would. What is inside it — framing, wiring, plumbing, ducting — decides whether it can go, and that is settled by looking.
CHARLOTTE-AREA KITCHEN REMODELING
Rework the heart of your home around better movement, useful storage, comfortable gathering, and materials selected for daily life.
A CLEARER WAY TO REMODEL
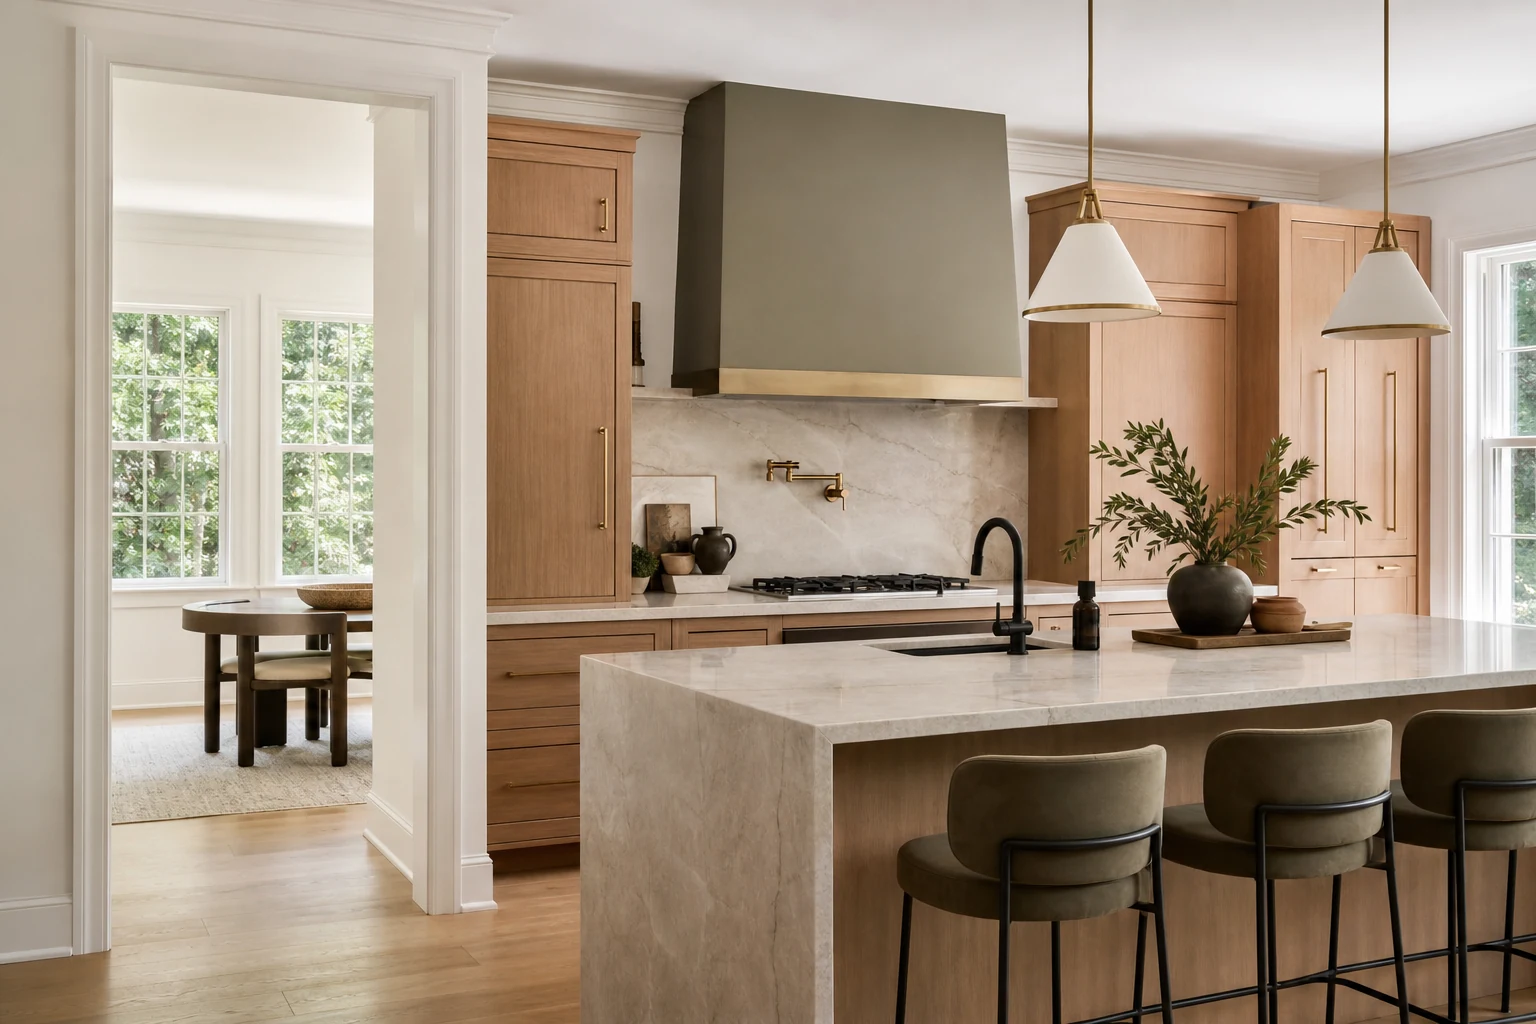
Thoughtful kitchen remodeling in Charlotte with practical layouts, durable finishes, custom details, and clear project communication. Charlotte homeowners commonly want better circulation, more preparation space, organized storage, improved lighting, and a kitchen that connects naturally to nearby living areas without sacrificing function.
For kitchen remodeling, VA Pro Group Solutions begins by understanding the home, the existing condition, the homeowner's priorities, and the practical decisions that shape a responsible scope. That foundation supports better material choices, cleaner coordination, and a finished result that belongs in the property rather than following a generic formula.
WHAT THE SERVICE INCLUDES
Moving one wall often does more for a kitchen than new cabinetry would. What is inside it — framing, wiring, plumbing, ducting — decides whether it can go, and that is settled by looking.
New boxes, or the existing ones kept and rearranged. Which makes sense depends on how the cabinet boxes have held up and where the appliances have to sit.
Counters are templated after the cabinets are set, not before. Backsplash, lighting and flooring follow, so the joints between them land where they should.
An island has to leave working clearance on every side. We check that against the room as measured before it is drawn, rather than after it is built.
Filler panels, scribes, toe kicks, hardware and paint. This is the part that decides whether a kitchen looks fitted or looks delivered.
A defined kitchen remodeling scope protects both the homeowner and the work. It distinguishes retained construction from new work, identifies selections that affect measurements or rough-in locations, and creates a useful reference for conversations during construction. We also discuss floor protection, material staging, debris removal, household routines, and the periods when normal access may change.
Charlotte-area homes range from established properties with settled openings and layers of previous work to newer houses ready for more character or better function. The right kitchen remodeling approach responds to those conditions instead of assuming every property can use the same assembly, sequence, or finish package.
PROJECT OPTIONS
Kitchen Remodeling options are most useful when they support a clear homeowner goal. Appearance matters, but so do maintenance, comfort, lead time, compatibility, access, and how one product meets the next. We help organize those tradeoffs before dependent work begins.
Paint hides the joinery and shows the knocks; stain shows the grain and hides the wear. Both are sound choices, and they age differently.
Quartz is consistent and needs no sealing. Granite and marble vary from slab to slab, which is the appeal of them and also the thing to see in person.
Under-cabinet lighting is the one people skip and then miss. Where the switches and drivers sit is decided while the walls are still open.
Open shelving looks light and has to be kept tidy. Panels and drawer organizers cost more at installation and less every day afterwards.
WHAT IT COSTS
Not every kitchen needs to be torn out. Many Charlotte homeowners get the result they want from a targeted update: new backsplash, refinished or replaced cabinet fronts, better lighting, and clean trim work. We focus on projects in that range, completed by the same person who quotes them, rather than full gut renovations run through a crew of subcontractors.
| Project | Typical range |
|---|---|
| Backsplash installation | $600 - $2,000 |
| Cabinet installation and hardware | quoted per project |
| Trim, lighting, and finish details | quoted per project |
About these ranges Prices reflect typical Charlotte-area projects and include labor. Final cost depends on materials, existing conditions, access, and the size of the space. You receive a written estimate before any work begins - free, with no obligation.
Pricing updated August 2026.
VISUAL PLANNING
ON THE JOB
WHY VA PRO GROUP SOLUTIONS
We translate goals into scope, selections, dimensions, and trade dependencies that can be reviewed before work advances.
During kitchen remodeling, protection, access, cleanup, material handling, and occupied-home routines are treated as part of the project.
For kitchen remodeling, we consider how surfaces, openings, hardware, trim, and adjacent work meet instead of treating each task in isolation.
Kitchen Remodeling operation, fit, finish, and agreed corrections receive attention before the project reaches its final walkthrough.
VA Pro Group Solutions LLC brings remodeling coordination and finish awareness together. That combination is important because kitchen remodeling can touch protection, removal, substrate preparation, utilities, carpentry, surfaces, hardware, paint, and nearby details. Our standard is grounded in orderly execution and attention to the approved work, not unsupported claims or sales language.
For kitchen remodeling, we serve Charlotte, Matthews, Huntersville, Concord, Indian Trail, Fort Mill, Pineville, Cornelius, Davidson, Monroe, Gastonia, Waxhaw, and Indian Land. Availability depends on location, scope, and schedule, so a project request is the most useful way to begin a specific conversation.
OUR PROCESS
A clear, step-by-step process designed to deliver quality and a smooth experience.

We come to the house, measure, and put the scope and the price in writing before anything begins.

Floors and adjoining rooms are covered, the old kitchen comes out carefully, and any framing or rough utility work is done while the walls are open.
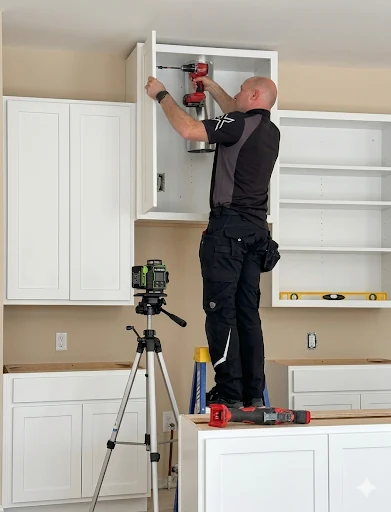
Cabinets are set level and true, counters are templated to the installed run, then backsplash, lighting, hardware and trim follow in that order.

We go back over the work against the agreed scope and put right anything that is not finished properly.

We clean up, walk the finished work with you, and settle any corrections before we call it done.
MATERIALS AND QUALITY
Cabinet construction, hinge and slide quality, counter durability, backsplash details, grout selection, flooring transitions, and paint sheen all affect long-term performance. We compare materials by maintenance, appearance, lead time, installation requirements, and compatibility with the approved layout.
Kitchen planning begins with field measurements, traffic patterns, appliance specifications, storage frustrations, and the way the household cooks and gathers. Long-lead selections should be settled before demolition so cabinet, utility, surface, and finish decisions remain coordinated.
A typical sequence moves through protection, careful demolition, framing and rough utility work, wall preparation, cabinet installation, countertop templating, finish surfaces, fixtures, hardware, paint, cleanup, and a detailed final review.
We check cabinet alignment, consistent reveals, secure fastening, level surfaces, countertop seams, trim joints, caulk lines, hardware operation, lighting placement, finish coverage, and everyday use of doors and drawers.
Structural discoveries, utility relocation, cabinet lead times, countertop fabrication, appliance requirements, inspection timing, and occupied-home logistics can influence cost and schedule. Existing conditions are discussed when they become visible rather than hidden beneath later work.
GOOGLE REVIEWS
★★★★★Slava just finished a kitchen update project for us, and we couldn’t be more pleased! He replied to our inquiry within one day, evaluated our plans, suggested creative solutions, and provided us with a detailed estimate within a matter a days. He is meticulous and attentive to every detail of the project. His work ethic is exemplary, and his professionalism is commendable. The project was finished much quicker than we expected. We highly recommend Slava for any household project!
★★★★★Slava was great to work with! Prompt, pricing was great, and he did great work. I couldn’t have been happier. Next time I need work done around the house I’m going to reach out to him first.
★★★★★Slava did an amazing job bringing my accent wall vision to life! He was very thorough and precise throughout the entire process and took great care in making sure everything was to my liking. Communication was great, as well! I would most certainly work with VA Pro Group again for any future projects.
Reviews provided by Google. View on Google Maps
FREQUENTLY ASKED QUESTIONS
Timing depends on the approved scope, layout changes, cabinet lead times, countertop fabrication, inspections, and finish selections. A defined decision schedule makes the sequence more predictable.
Yes. Retaining major plumbing and appliance locations can reduce complexity, while new cabinetry, surfaces, lighting, and finishes can still create a substantial transformation.
We help homeowners compare practical choices and coordinate selected materials with dimensions, performance expectations, and installation requirements.
Many families do. We discuss protection, access, work zones, cleanup, and realistic periods when the kitchen will be unavailable.
WHERE WE DO THIS WORK
PLAN YOUR NEXT STEP
Share the property location, the kitchen remodeling space involved, and the result that matters most. We will follow up to discuss project fit and an appropriate next step.