
Kitchen Remodeling
Granite Counters and Subway Backsplash
Granite worktops and a white subway backsplash fitted to existing timber cabinetry.
Request Estimate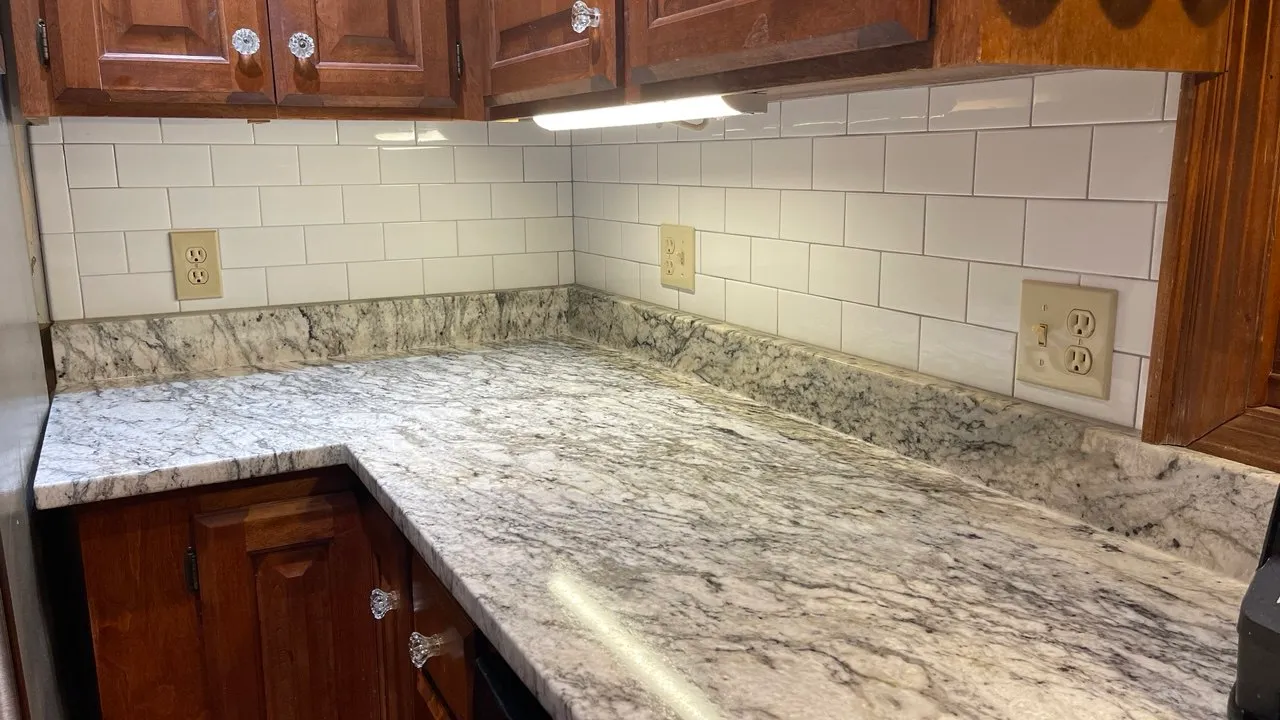
PROJECT GALLERY
Explore the work from overall view to detail.
PROJECT OVERVIEW
A connected plan for the complete space.
Replacing the surfaces without replacing the cabinets is often the sensible half of a kitchen project, and it is harder than a full strip-out because everything new has to meet something old. The counter had to template to cabinet runs that were never perfectly square, and the backsplash had to finish against existing upper cabinets rather than against a fresh wall.
Every property requires its own measurements, condition review, selections, and written scope. These photographs show work already done; what your own home needs is settled on site.
WORK PERFORMED
- Templating the worktop against the existing cabinet runs
- Granite worktop installation and seam placement
- Subway tile installation to the underside of the existing uppers
- Grouting, sealing, and outlet trim refitting
MATERIALS USED
- Granite worktop with sealed edges
- Ceramic subway tile
- Adhesive, grout, and stone sealer
Have a similar project in mind?
Tell us about the property, the space, and the result that matters most.
Request Estimate