
Interior Painting
Commercial Slat Accent Wall
A retail sales floor: a flat yellow wall turned into a full-height black slat feature behind the display cases.
Request Estimate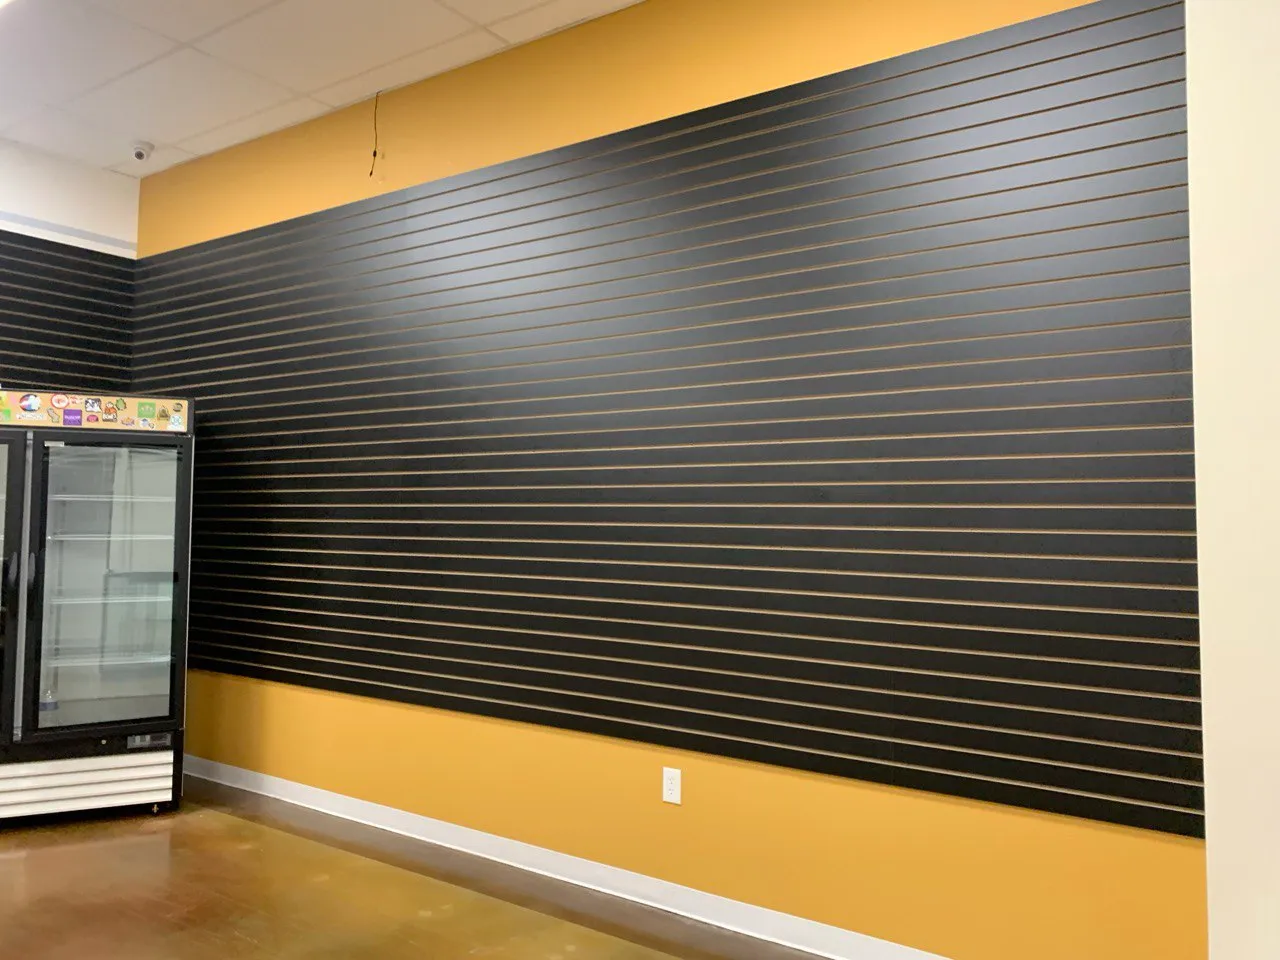
PROJECT GALLERY
Explore the work from overall view to detail.
BEFORE AND AFTER
Move the slider to compare the visual stages.
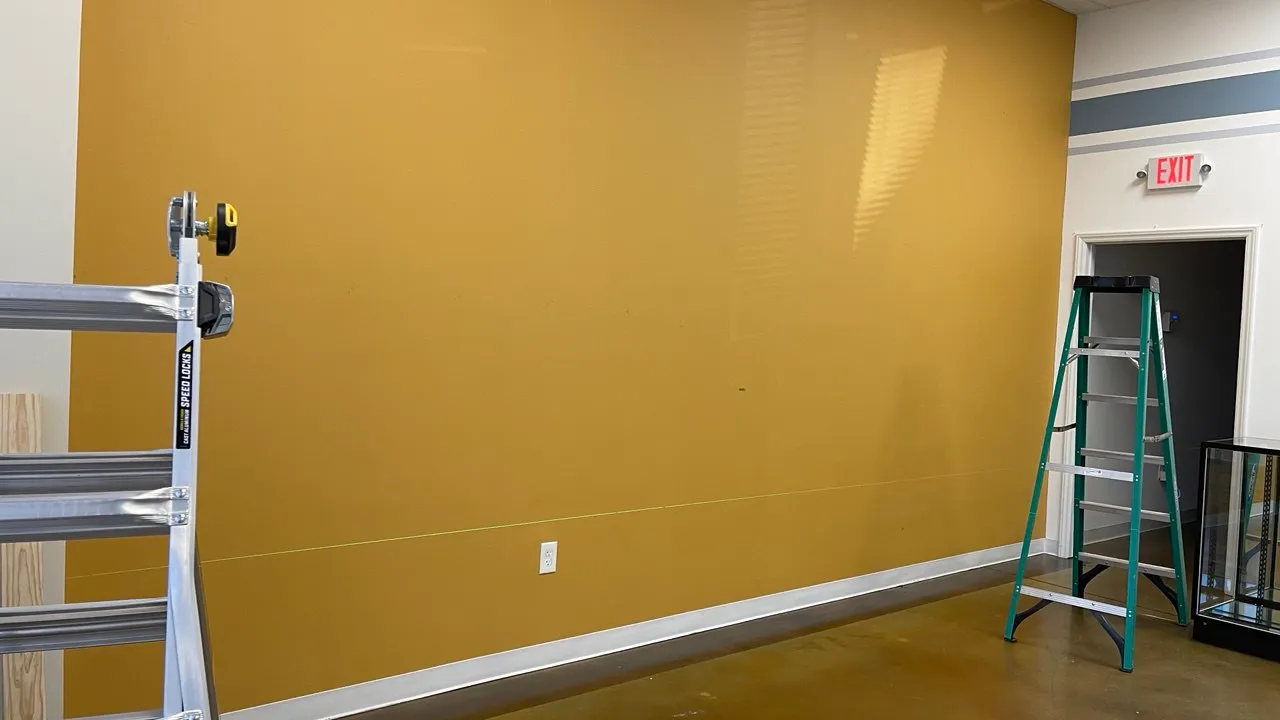
Drag the slider to compare how the space started with how it was finished.
PROJECT OVERVIEW
A connected plan for the complete space.
A commercial sales floor asks different questions than a living room. The wall had to run the full length of the space, hold its line past an existing outlet and an exit route, survive being knocked by stock and customers, and stay readable behind lit display cases. Setting out came first: the slat spacing was resolved against the wall length so the run finished on a full slat rather than a cut sliver in a corner.
Every property requires its own measurements, condition review, selections, and written scope. These photographs show work already done; what your own home needs is settled on site.
WORK PERFORMED
- Wall preparation and setting out of the slat spacing
- Full-height slat installation across the run
- Fitting around outlets, trim, and the existing exit route
- Finish and edge detailing
MATERIALS USED
- Slat paneling in a dark finish
- Fasteners suited to the existing wall build-up
- Edge and base trim
Have a similar project in mind?
Tell us about the property, the space, and the result that matters most.
Request Estimate