
Interior Painting
Garage Conversion with Slat Wall
A plain white garage taken to a finished room: wood slat wall, dark walls and ceiling, and a tiled floor.
Request Estimate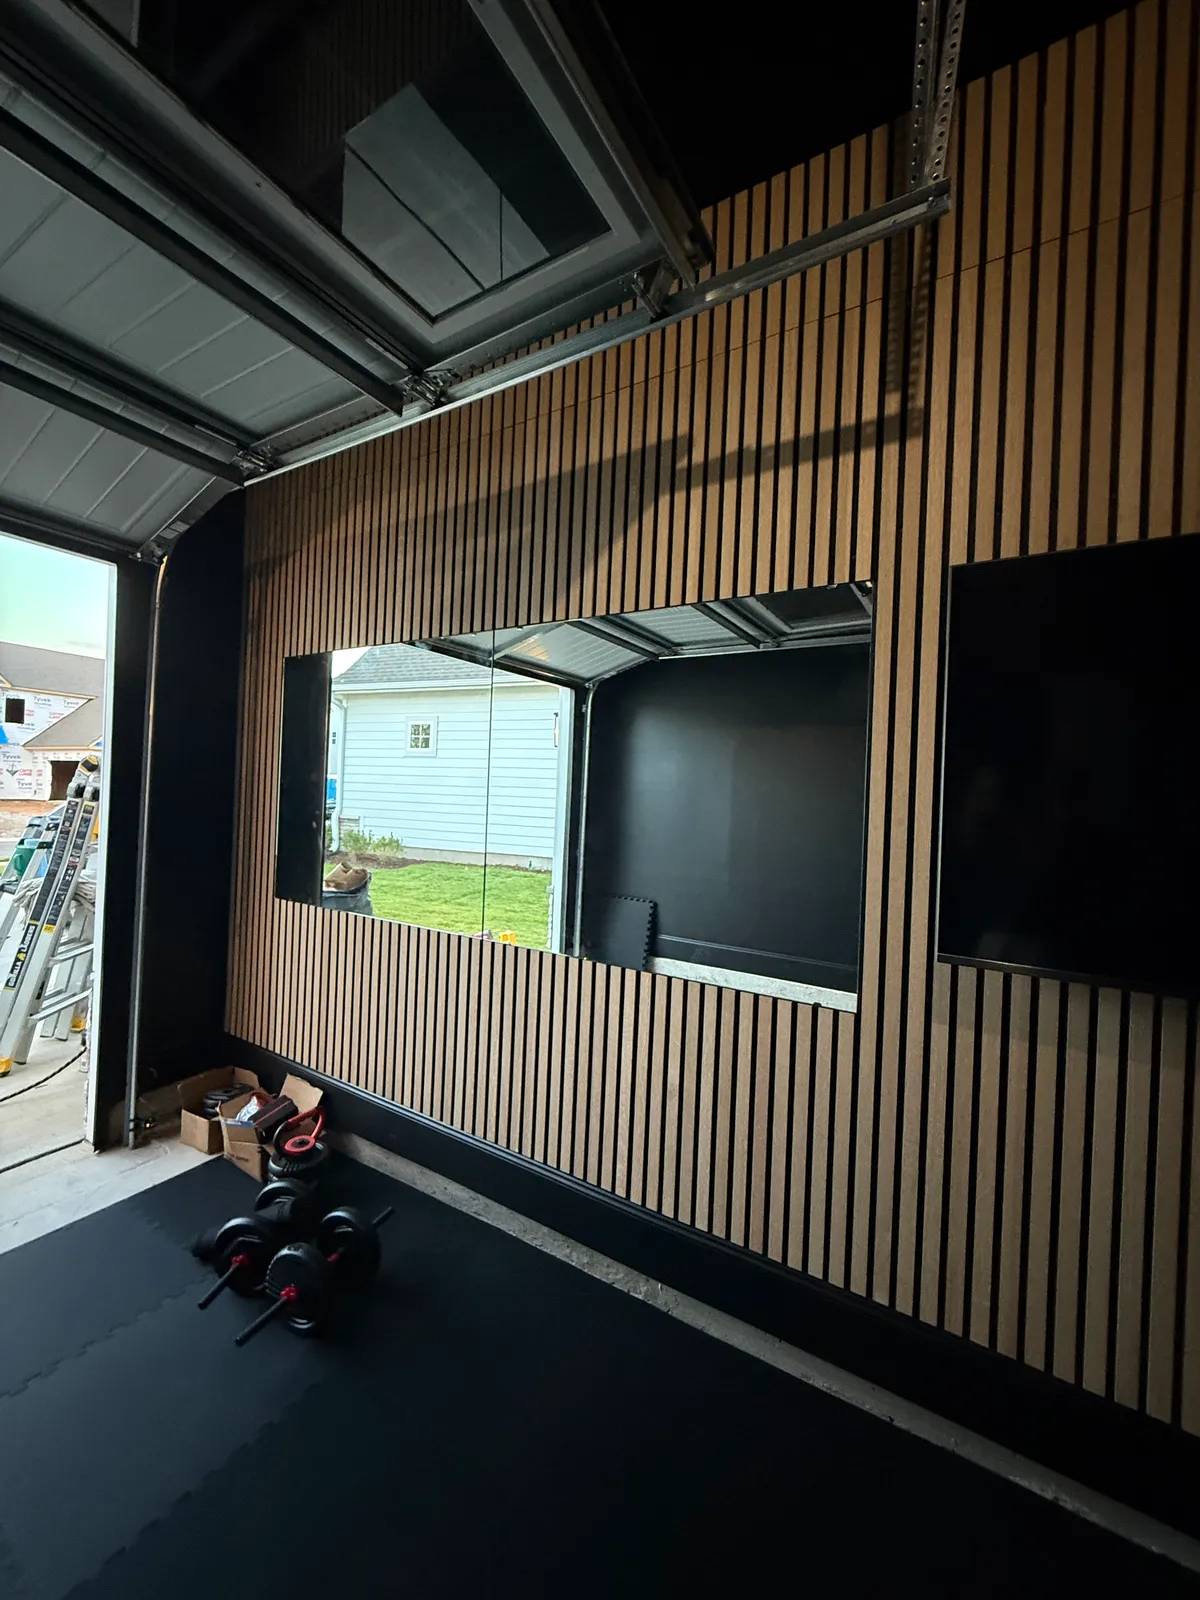
PROJECT GALLERY
Explore the work from overall view to detail.
BEFORE AND AFTER
Move the slider to compare the visual stages.
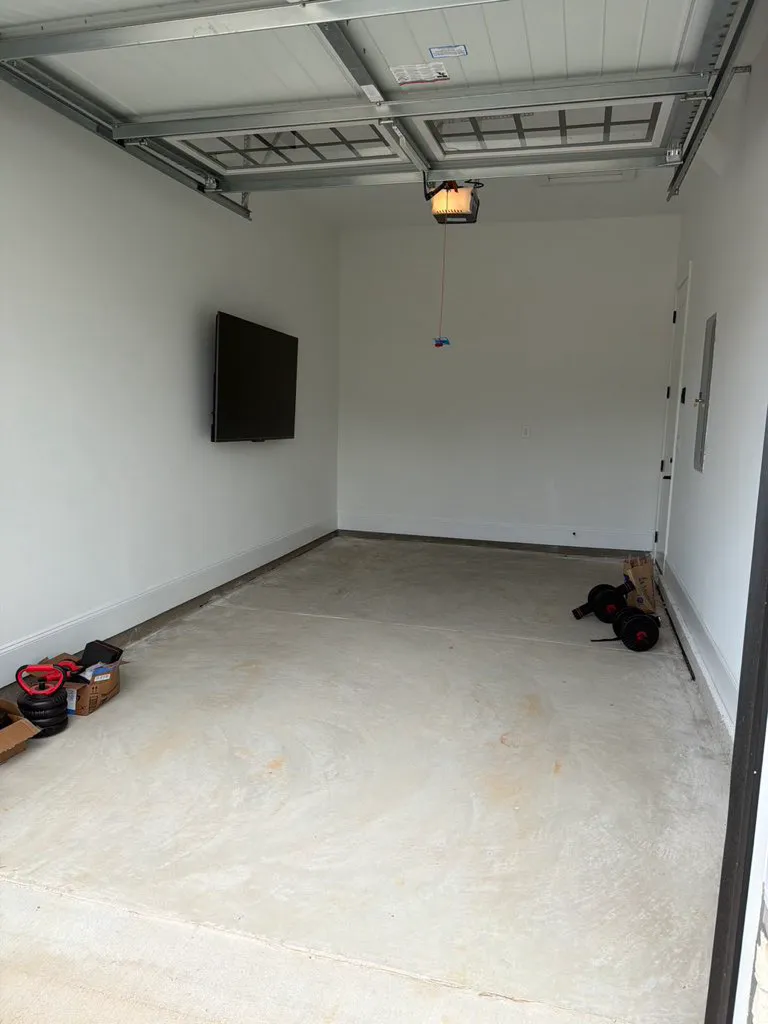
Drag the slider to compare how the space started with how it was finished.
PROJECT OVERVIEW
A connected plan for the complete space.
A garage becomes a usable room only when the surfaces stop behaving like a garage. Bare drywall, an unsealed slab, and a single ceiling fixture gave way to a wood slat feature wall, a dark wall and ceiling coating, mounted displays, and an interlocking floor - handled as one decision so the ceiling, the door track, and the wall detail all resolve against each other.
Every property requires its own measurements, condition review, selections, and written scope. These photographs show work already done; what your own home needs is settled on site.
WORK PERFORMED
- Surface preparation, masking, and protection of the door track and opener
- Wall and ceiling coating in a dark finish
- Wood slat feature wall set out, fitted, and fastened
- Interlocking floor tile laid over the prepared slab
MATERIALS USED
- Durable wall and ceiling coatings suitable for an unconditioned space
- Prefinished wood slat paneling and trim
- Interlocking floor tile
- Mounts and fasteners rated for the wall build-up
Have a similar project in mind?
Tell us about the property, the space, and the result that matters most.
Request Estimate