
Custom Carpentry
Exterior Stairs and Railing
An outbuilding with no way in, given a full flight and balustrade built from bearing blocks up.
Request Estimate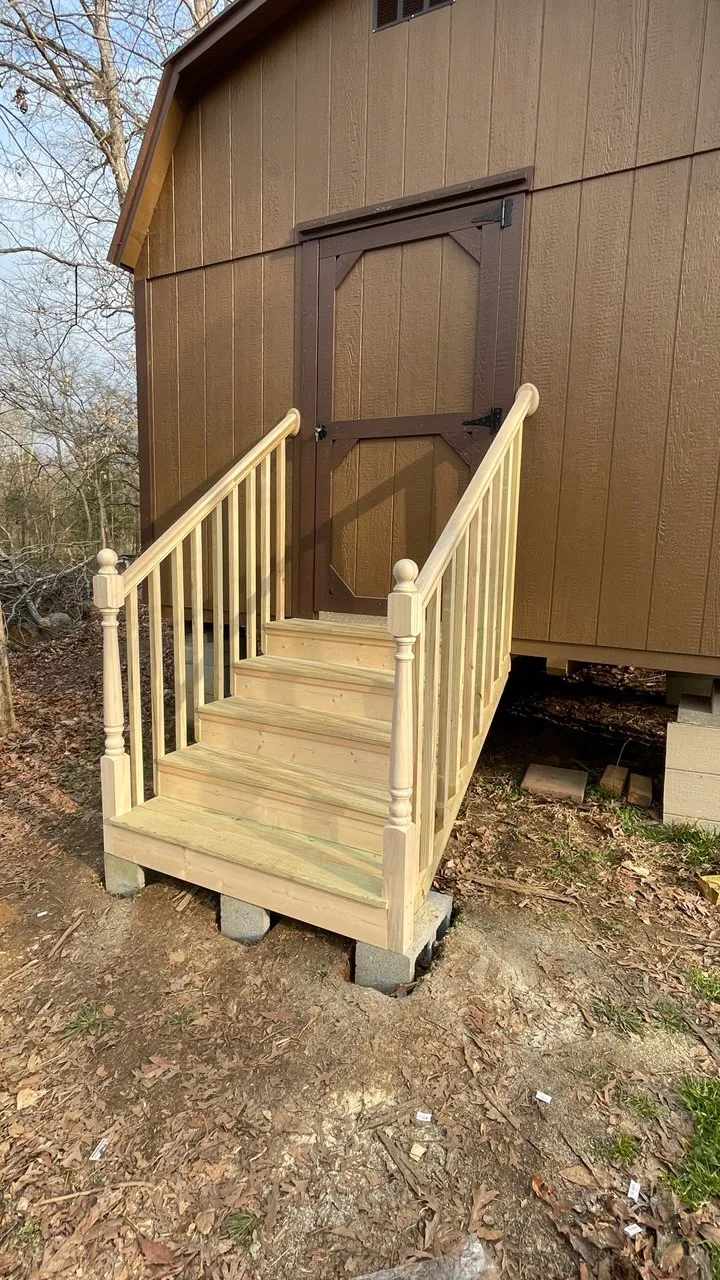
PROJECT GALLERY
Explore the work from overall view to detail.
BEFORE AND AFTER
Move the slider to compare the visual stages.
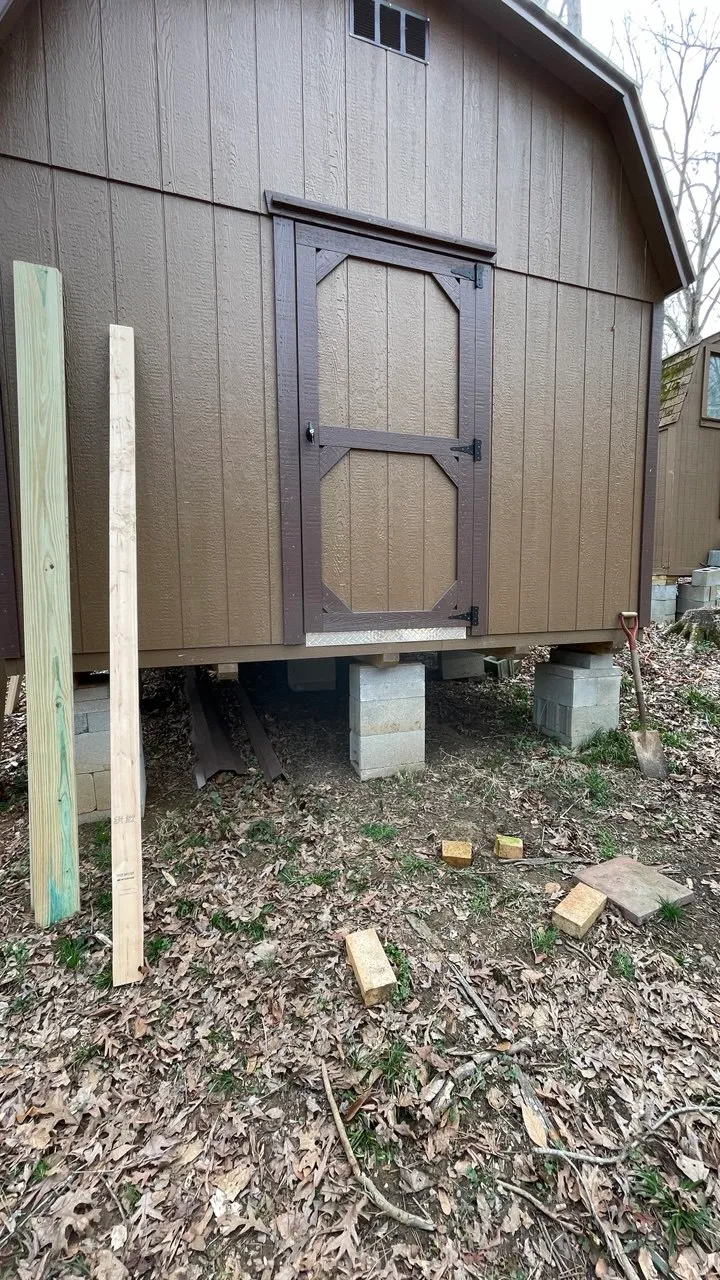
Drag the slider to compare how the space started with how it was finished.
PROJECT OVERVIEW
A connected plan for the complete space.
The building sat on blocks with its door a long step above the ground and nothing to climb. A short flight is also where uneven ground shows up fastest, so the stringers were set on levelled bearing blocks rather than on soil, keeping the rise equal from the ground to the threshold instead of drifting as the ground settles. The balustrade was fitted after the treads, which keeps the post spacing honest to the finished flight.
Every property requires its own measurements, condition review, selections, and written scope. These photographs show work already done; what your own home needs is settled on site.
WORK PERFORMED
- Levelling and setting bearing blocks
- Stringer layout and cutting
- Tread installation and levelling check
- Post, rail, and baluster installation
MATERIALS USED
- Pressure-treated stringers, treads, and rail stock
- Concrete bearing blocks
- Exterior-rated fasteners and connectors
Have a similar project in mind?
Tell us about the property, the space, and the result that matters most.
Request Estimate