
Custom Carpentry
Backyard Studio Shed
A framed and clad garden building with a mono-pitch roof, clerestory glazing, and full-height doors.
Request Estimate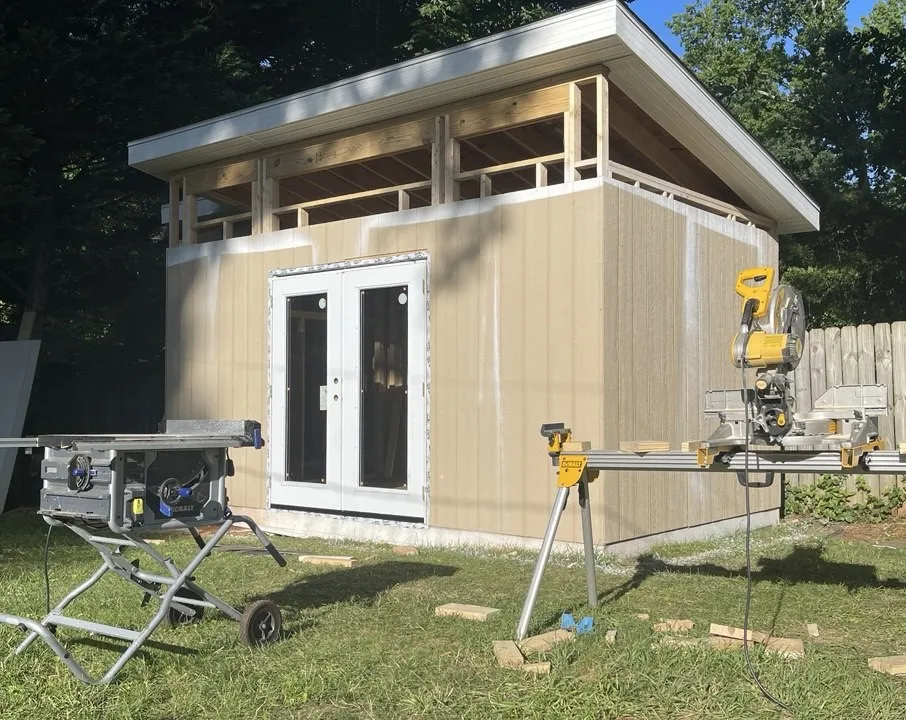
PROJECT GALLERY
Explore the work from overall view to detail.
BEFORE AND AFTER
Move the slider to compare the visual stages.
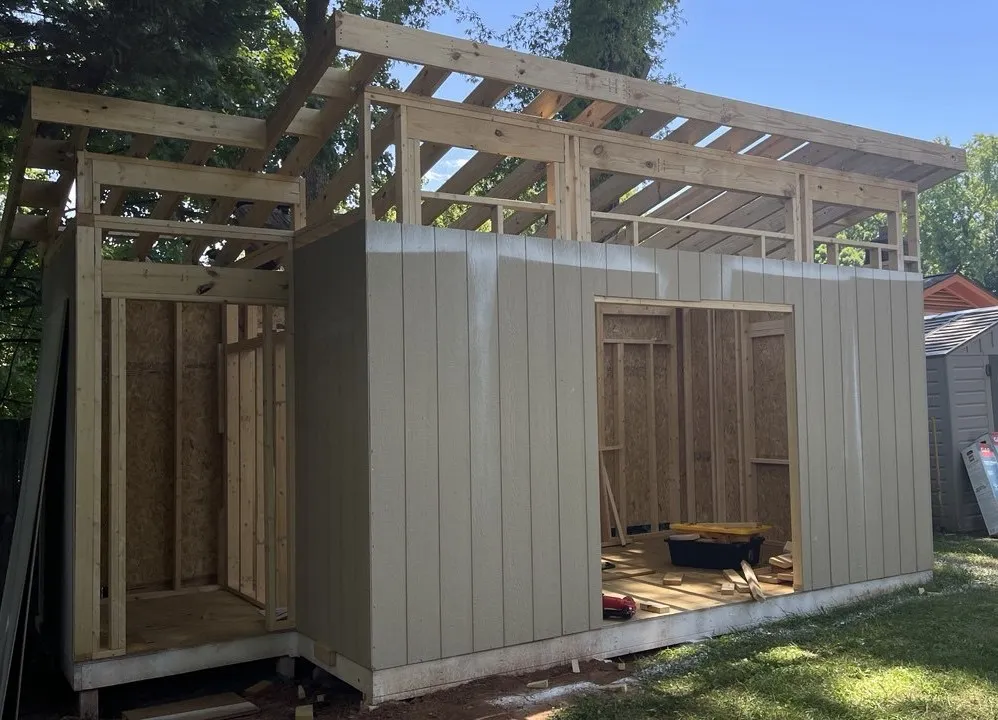
Drag the slider to compare how the space started with how it was finished.
PROJECT OVERVIEW
A connected plan for the complete space.
A garden building earns its cost by being usable in more than one season, which is decided at the framing stage rather than at the paint stage. The mono-pitch roof sheds toward the rear, the clerestory band brings daylight in without giving up wall space, and the full-height glazed doors let the building read as a room rather than as storage.
Every property requires its own measurements, condition review, selections, and written scope. These photographs show work already done; what your own home needs is settled on site.
WORK PERFORMED
- Base and floor framing
- Wall framing, sheathing, and opening preparation
- Mono-pitch roof framing and clerestory band
- Cladding, trim, and door installation
MATERIALS USED
- Pressure-treated base framing
- Framing lumber and structural sheathing
- Exterior cladding and trim
- Glazed doors and clerestory units
Have a similar project in mind?
Tell us about the property, the space, and the result that matters most.
Request Estimate