
Defined scope
We clarify included work, relevant assumptions, selections, and existing conditions that may affect the plan.
CHARLOTTE'S REMODELING AND CARPENTRY PARTNER
VA Pro Group Solutions LLC brings practical planning, careful craftsmanship, and clear communication to residential improvements across the Charlotte area.
REMODEL WITH CONFIDENCE
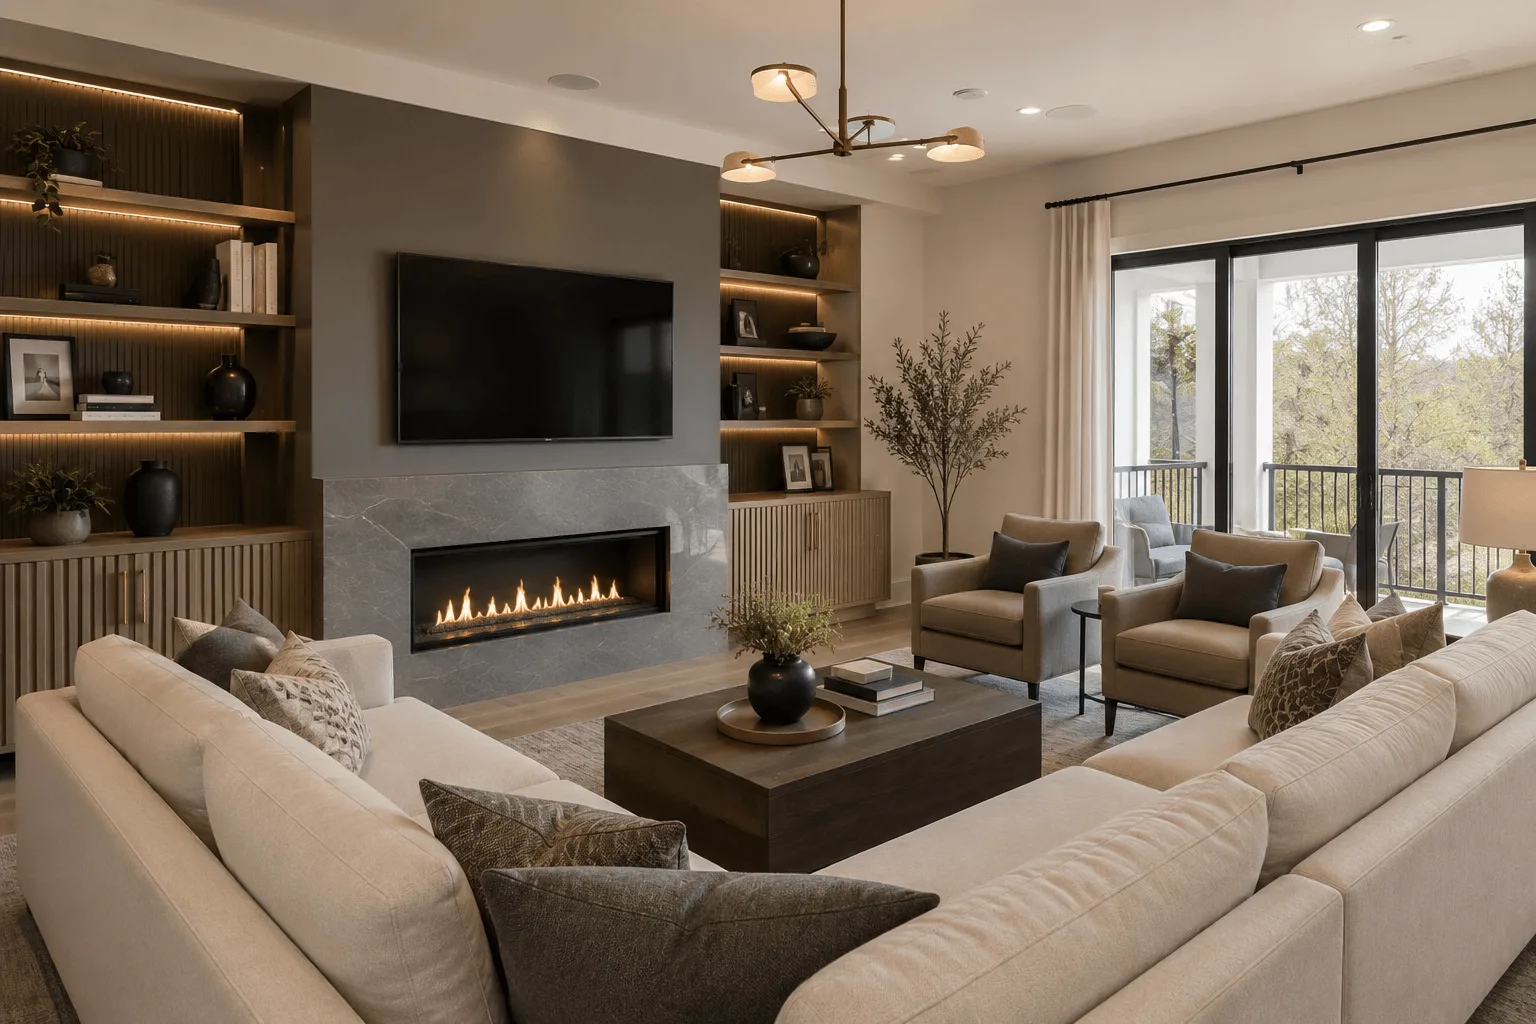
A successful renovation is more than a collection of attractive materials. It is a sequence of measurements, selections, protection measures, skilled tasks, and quality checks that must work together. We help homeowners turn an initial goal into a defined scope and an orderly path forward.
Our work centers on five connected categories: kitchens, bathrooms, interior remodeling, custom carpentry, and decks. This focused structure makes it easier to coordinate related details without turning every capability into a separate project. Interior painting and accent walls belong within a complete interior plan; built-ins, doors, trim, stairs, and railings belong within custom carpentry; restoration and repair belong within a responsible deck assessment.
PRIMARY SERVICES
Rework the heart of your home around better movement, useful storage, comfortable gathering, and materials selected for daily life.
Explore service02Create a bathroom that is easier to use, simpler to maintain, and carefully resolved from waterproofing through the visible finish.
Explore service03Refresh connected rooms with professional preparation, clean color transitions, durable finishes, and a painting plan built around the way your household uses the home.
Explore service04Turn useful ideas into fitted architectural details that suit the room, support daily routines, and respect the character of the home.
Explore service05Create, restore, or improve an outdoor living space with a scope grounded in the site, the existing structure, and the way you plan to use it.
Explore service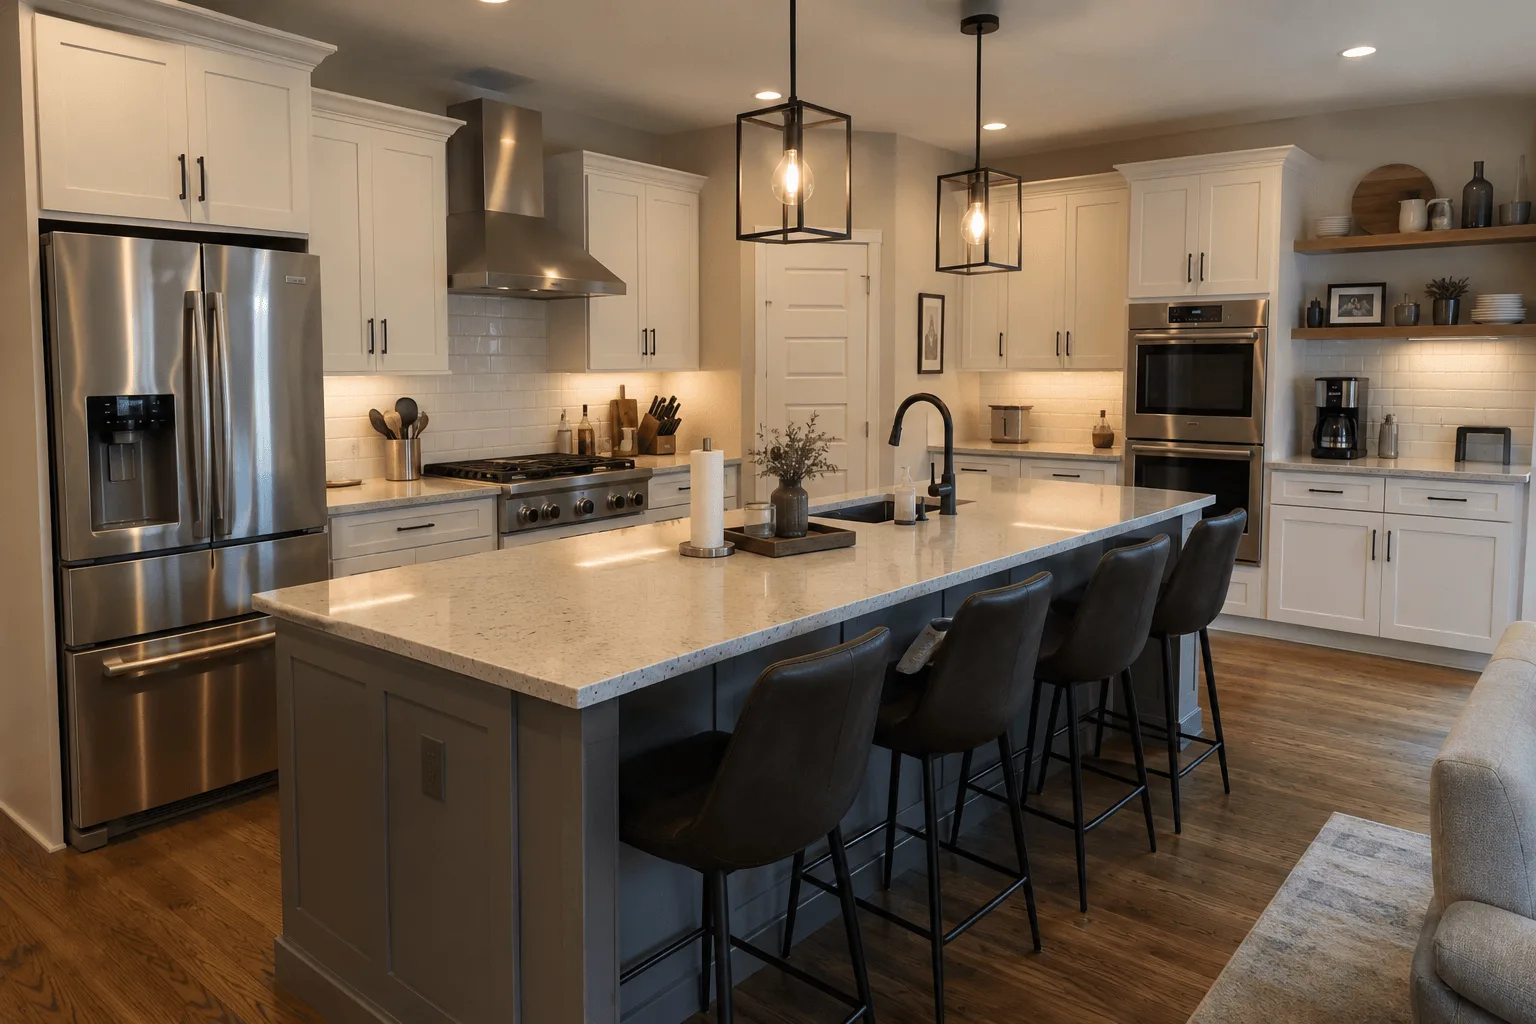
FEATURED PROJECT IMAGERY
Strong project planning considers circulation, storage, light, maintenance, and transitions - not only the most visible finish. A kitchen shows it plainly: cabinet runs, counter heights, appliance clearances, and the island have to be settled against one another, or a room can look finished and still work badly.
Our Projects page shows completed work across all five services - kitchen remodeling, bathroom remodeling, interior painting, custom carpentry, and decks. Real homes around Charlotte, photographed on the job and when the work was done.
View ProjectsWHY VA PRO GROUP SOLUTIONS
We clarify included work, relevant assumptions, selections, and existing conditions that may affect the plan.
Protection, access, cleanup, and occupied-home logistics are treated as meaningful parts of the project.
Materials, openings, surfaces, hardware, and transitions are reviewed as connected parts of one result.
A quality review and final walkthrough give operation, finish, and agreed corrections appropriate attention.
BEFORE AND AFTER
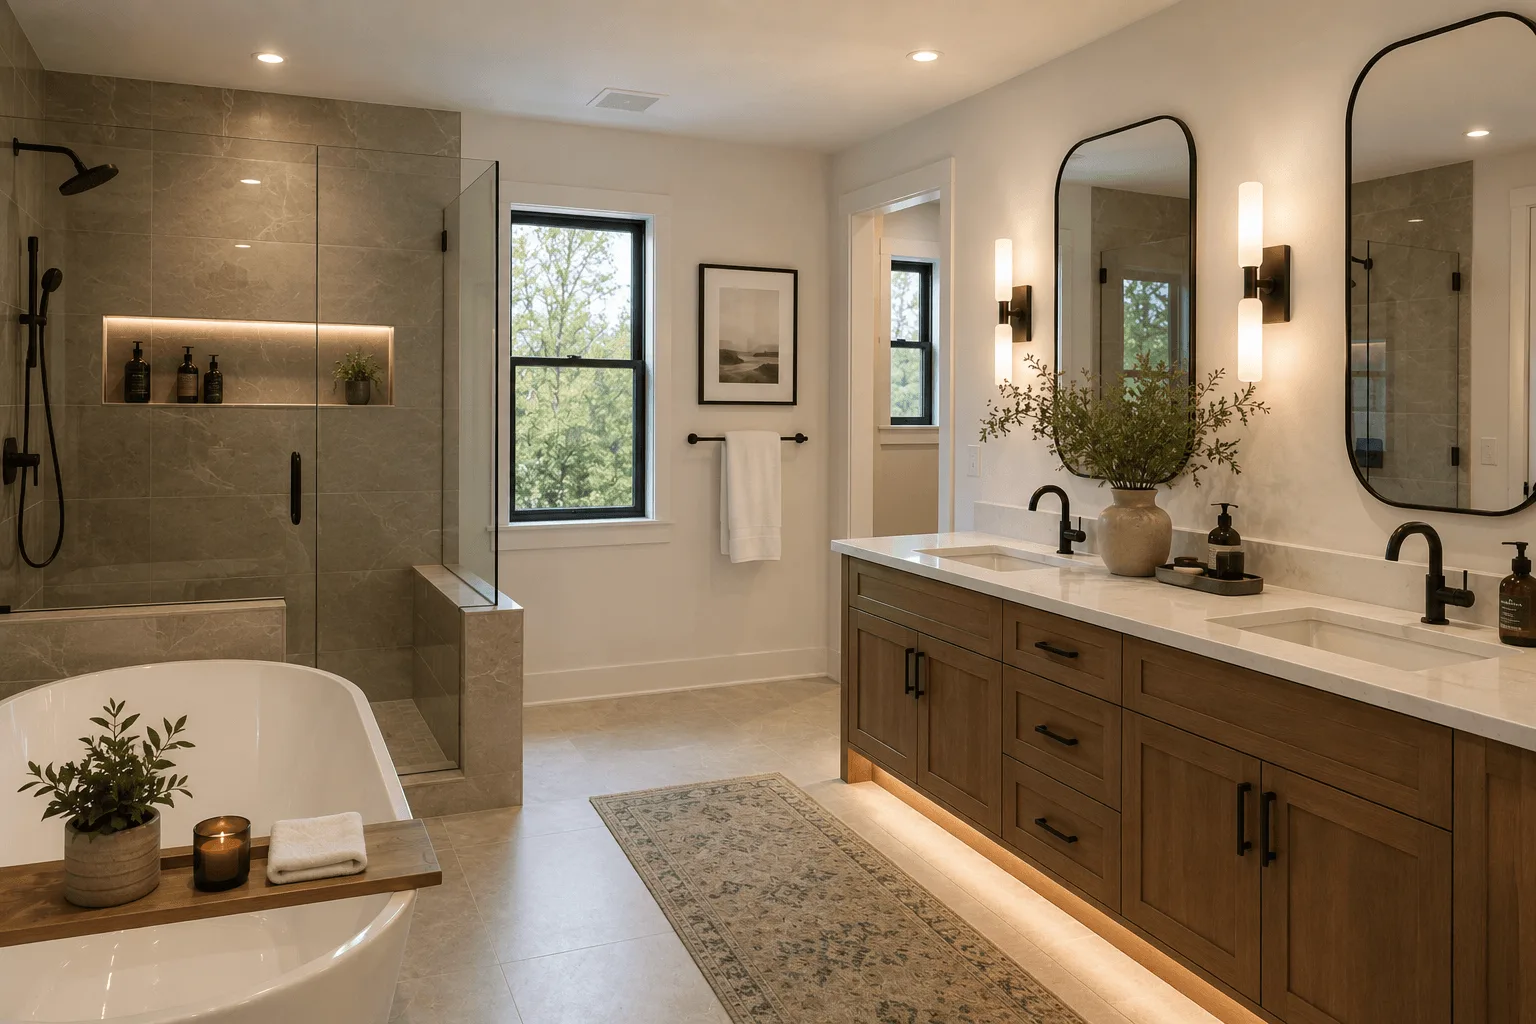
Measurements, existing materials, visible wear, access, and homeowner goals establish a factual baseline. This helps separate necessary preparation from optional improvements.
OUR PROCESS
A clear, step-by-step process designed to deliver quality and a smooth experience.

We come to the house, measure, and put the scope and the price in writing before anything begins.

We protect floors, furniture and the rooms we are not working in, then prepare the surfaces and structure the work depends on.

The same tradesman who quoted the job carries it out, in the order the trades depend on each other.

We go back over the work against the agreed scope and put right anything that is not finished properly.

We clean up, walk the finished work with you, and settle any corrections before we call it done.
GOOGLE REVIEWS
★★★★★Slava just finished a kitchen update project for us, and we couldn’t be more pleased! He replied to our inquiry within one day, evaluated our plans, suggested creative solutions, and provided us with a detailed estimate within a matter a days. He is meticulous and attentive to every detail of the project. His work ethic is exemplary, and his professionalism is commendable. The project was finished much quicker than we expected. We highly recommend Slava for any household project!
★★★★★Slava was great to work with! Prompt, pricing was great, and he did great work. I couldn’t have been happier. Next time I need work done around the house I’m going to reach out to him first.
★★★★★Slava did an amazing job bringing my accent wall vision to life! He was very thorough and precise throughout the entire process and took great care in making sure everything was to my liking. Communication was great, as well! I would most certainly work with VA Pro Group again for any future projects.
Reviews provided by Google. View on Google Maps
SERVICE AREA
Project availability depends on location, scope, and schedule. Each request is reviewed individually.
CHARLOTTE METRO AREA
This map is centered on Charlotte for regional context. Service availability is confirmed by project address, scope, and schedule; no private residential address is displayed.
FREQUENTLY ASKED QUESTIONS
Our five primary categories are kitchen remodeling, bathroom remodeling, interior painting, custom carpentry, and decks. Each service page explains related capabilities within that broader category.
We serve Charlotte, Matthews, Huntersville, Concord, Indian Trail, Fort Mill, Pineville, Cornelius, Davidson, Monroe, Gastonia, Waxhaw, and Indian Land, subject to project fit and availability.
Share the property location, primary service, project goals, contact details, and photographs if available. We review the request and follow up about an appropriate next step.
Many projects take place while homeowners remain in the property. Protection, access, cleanup, pets, work zones, and periods of limited room use should be discussed during planning.
Many homeowners begin with a visual goal: a brighter kitchen, a more comfortable bathroom, connected living spaces, fitted storage, or a safer deck. A strong plan translates that picture into decisions about dimensions, performance, maintenance, sequencing, and budget. Understanding those relationships early reduces uncertainty and helps everyone evaluate the same scope.
Existing homes also contain real variables. Floors meet doors, cabinets meet walls, decks connect to buildings, and decorative features may conceal utilities or require reliable support. Field review and trade coordination protect both appearance and function. When a condition cannot be confirmed before work begins, it should be acknowledged rather than hidden inside an unrealistic promise.
LET'S TALK ABOUT YOUR HOME
Tell us what you want to change, where the property is located, and the result that matters most.