
Custom built-ins and fitted storage
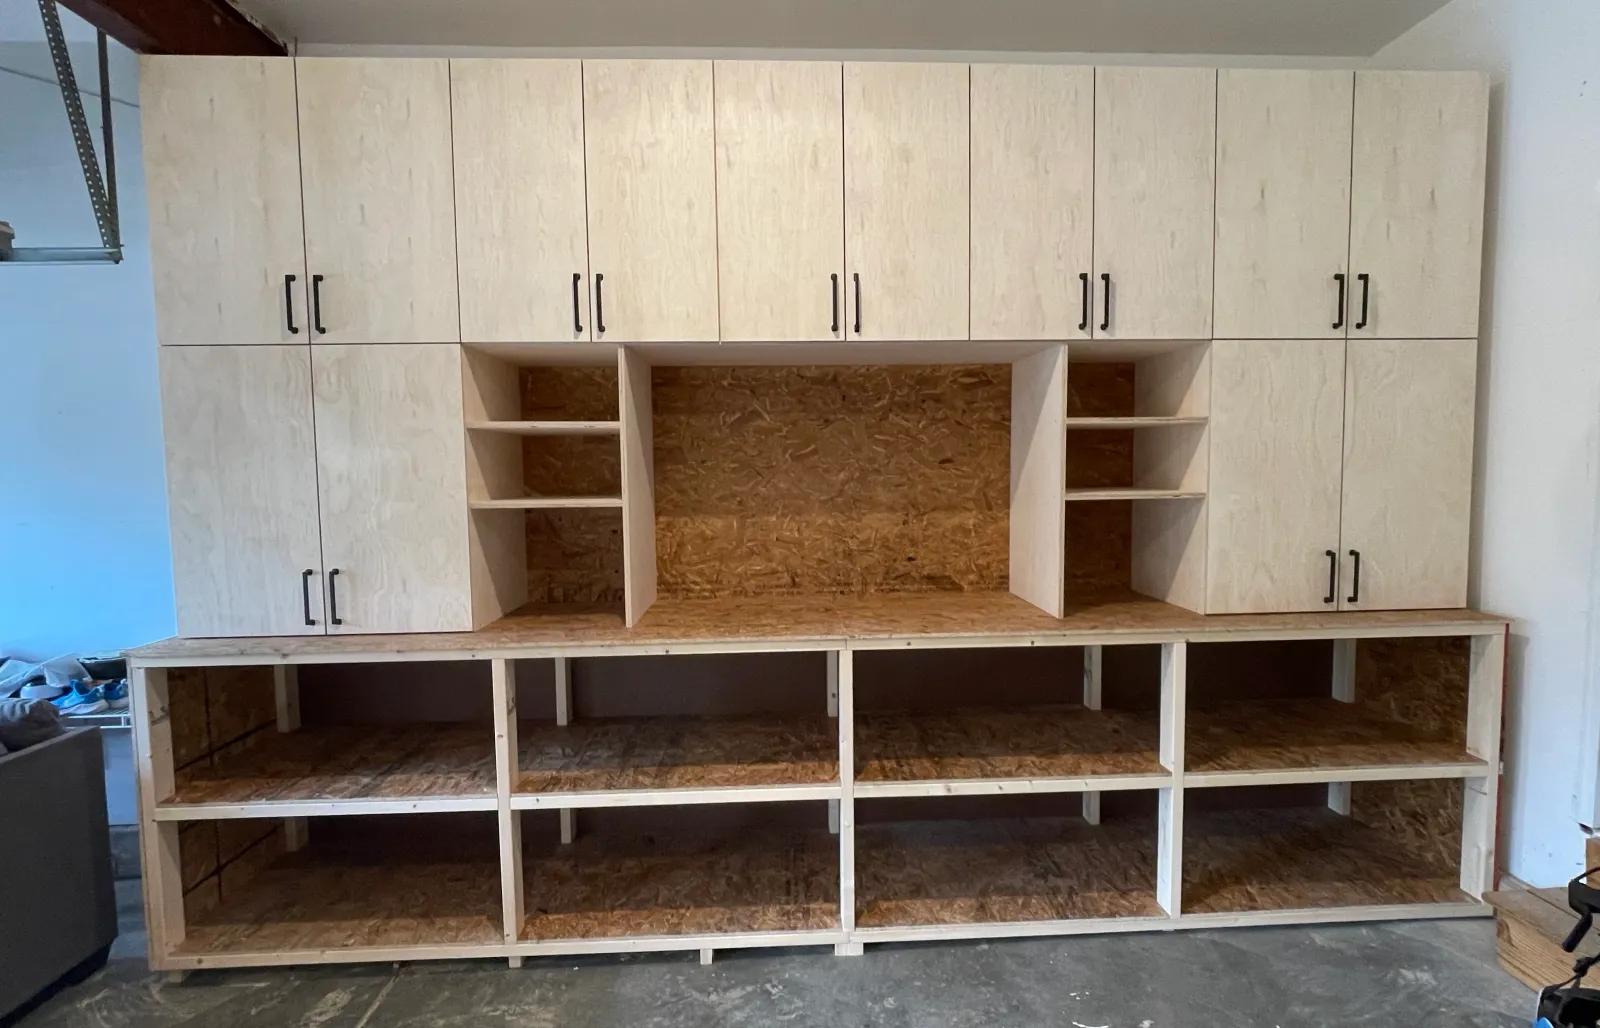
Built to the opening that exists, including the wall that is out of plumb. That is the difference between fitted joinery and a stock unit pushed against a wall.
CHARLOTTE-AREA CUSTOM CARPENTRY
Turn useful ideas into fitted architectural details that suit the room, support daily routines, and respect the character of the home.
A CLEARER WAY TO REMODEL
Custom carpentry in Charlotte for built-ins, doors, trim, stairs, railings, storage, architectural details, and carefully fitted woodwork. Homeowners use custom carpentry to create built-in storage, improve doors and trim, update stairs and railings, solve awkward spaces, frame focal points, and add architectural character sized specifically for the home.
For custom carpentry, VA Pro Group Solutions begins by understanding the home, the existing condition, the homeowner's priorities, and the practical decisions that shape a responsible scope. That foundation supports better material choices, cleaner coordination, and a finished result that belongs in the property rather than following a generic formula.
WHAT THE SERVICE INCLUDES
Built to the opening that exists, including the wall that is out of plumb. That is the difference between fitted joinery and a stock unit pushed against a wall.
Older houses rarely have a square opening. Doors are hung to the jamb as it is, and the casing is scribed to take up the difference.
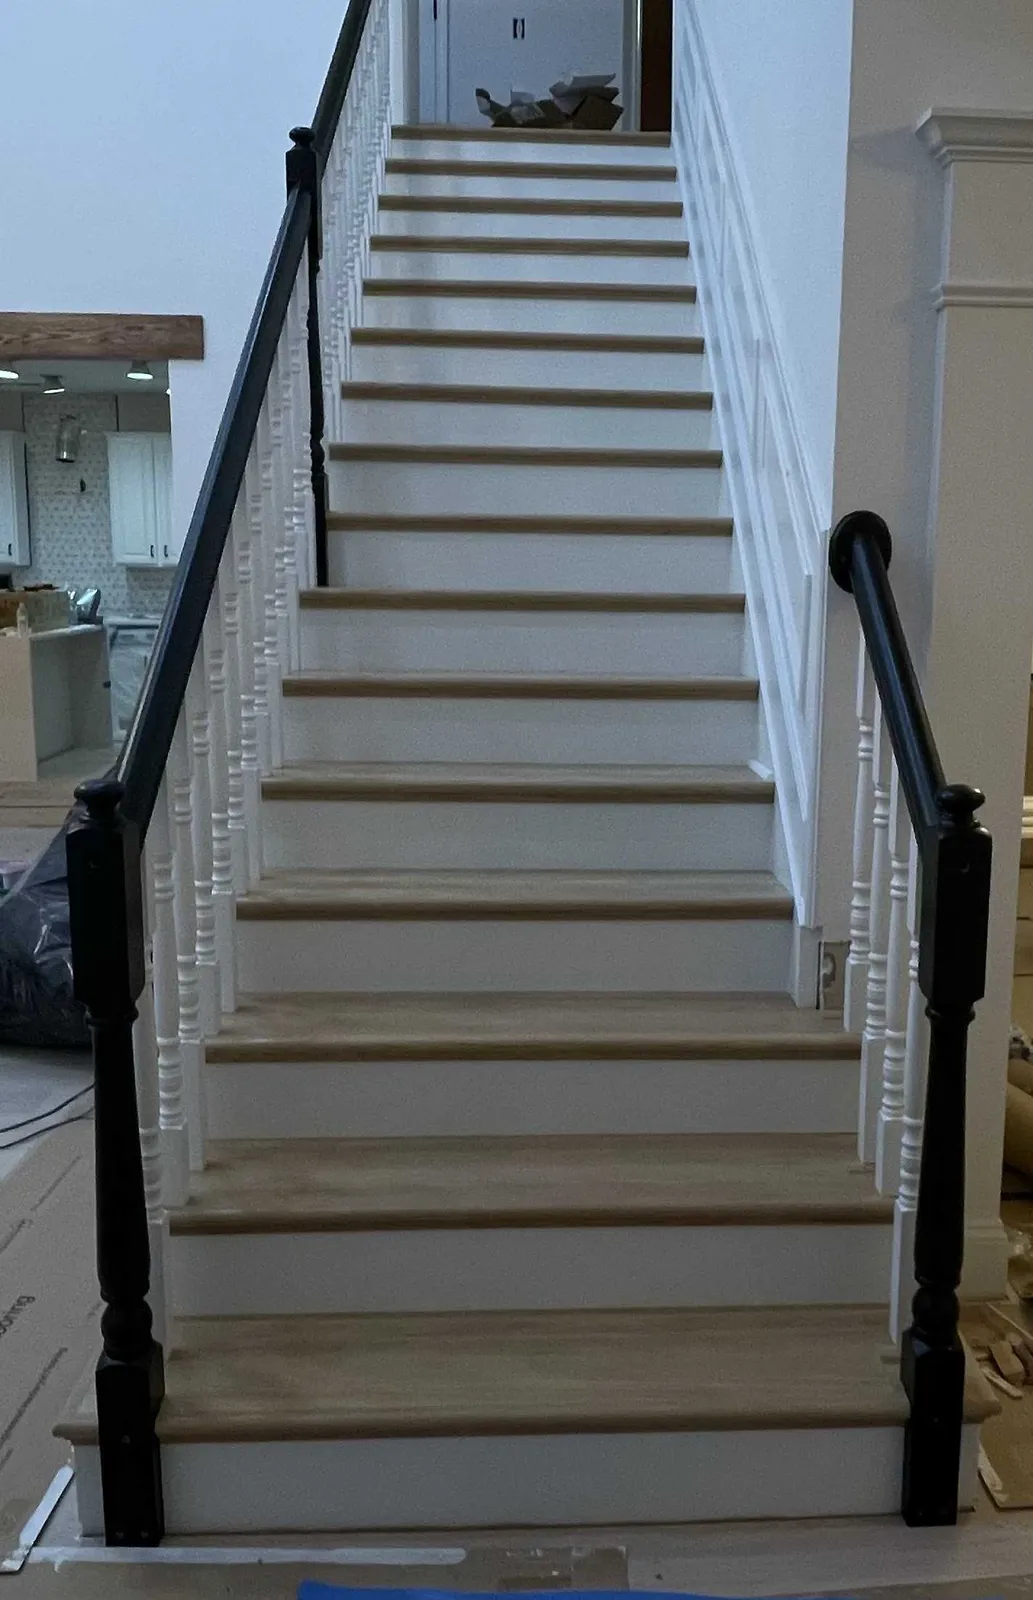
Rise and run have to stay equal the whole flight, and a rail has to take real weight. Both are code requirements and both are felt underfoot.
Slat walls, paneling and board-and-batten set out from a center line, so the last piece is a full one rather than a sliver against the corner.
Matching a profile that is no longer sold usually means cutting it. We check what can still be bought before assuming it cannot.
A defined custom carpentry scope protects both the homeowner and the work. It distinguishes retained construction from new work, identifies selections that affect measurements or rough-in locations, and creates a useful reference for conversations during construction. We also discuss floor protection, material staging, debris removal, household routines, and the periods when normal access may change.
Charlotte-area homes range from established properties with settled openings and layers of previous work to newer houses ready for more character or better function. The right custom carpentry approach responds to those conditions instead of assuming every property can use the same assembly, sequence, or finish package.
PROJECT OPTIONS
Custom Carpentry options are most useful when they support a clear homeowner goal. Appearance matters, but so do maintenance, comfort, lead time, compatibility, access, and how one product meets the next. We help organize those tradeoffs before dependent work begins.
Paint-grade allows a joint to be filled; stain-grade means it has to be right, because the grain shows everything. The price difference follows from that.
The profile should agree with what the house already has. A heavy colonial casing in a 2005 subdivision reads as applied rather than original.
Open shelves have to be kept curated; doors let a cabinet be a cabinet. Most rooms want some of each, and the ratio is worth deciding early.
Metal rails and brackets suit some houses and fight others. Where they are used, they are fitted to the woodwork rather than the other way round.
WHAT IT COSTS
Carpentry pricing depends on the complexity of the design, the wood and finish you choose, and the condition of the existing walls, floors, or stairs. Small jobs are welcome - a single door, one wall, or a set of shelves is a normal project for us, not an inconvenience.
| Project | Typical range |
|---|---|
| Interior door replacement | $150 - $600 |
| Built-in shelving | $600 - $3,000 |
| Stairs and railings | $600 - $4,500 |
| Trim, crown molding, and baseboards | $600 - $4,000 |
| Accent walls and wall paneling | $800 - $2,500 |
Larger projects are quoted after an on-site visit. We measure, check what is behind the wall, and give you a written number before anything is ordered or removed.
About these ranges Prices reflect typical Charlotte-area projects and include labor. Final cost depends on materials, existing conditions, access, and the size of the space. You receive a written estimate before any work begins - free, with no obligation.
Pricing updated August 2026.
VISUAL PLANNING
BEFORE AND AFTER
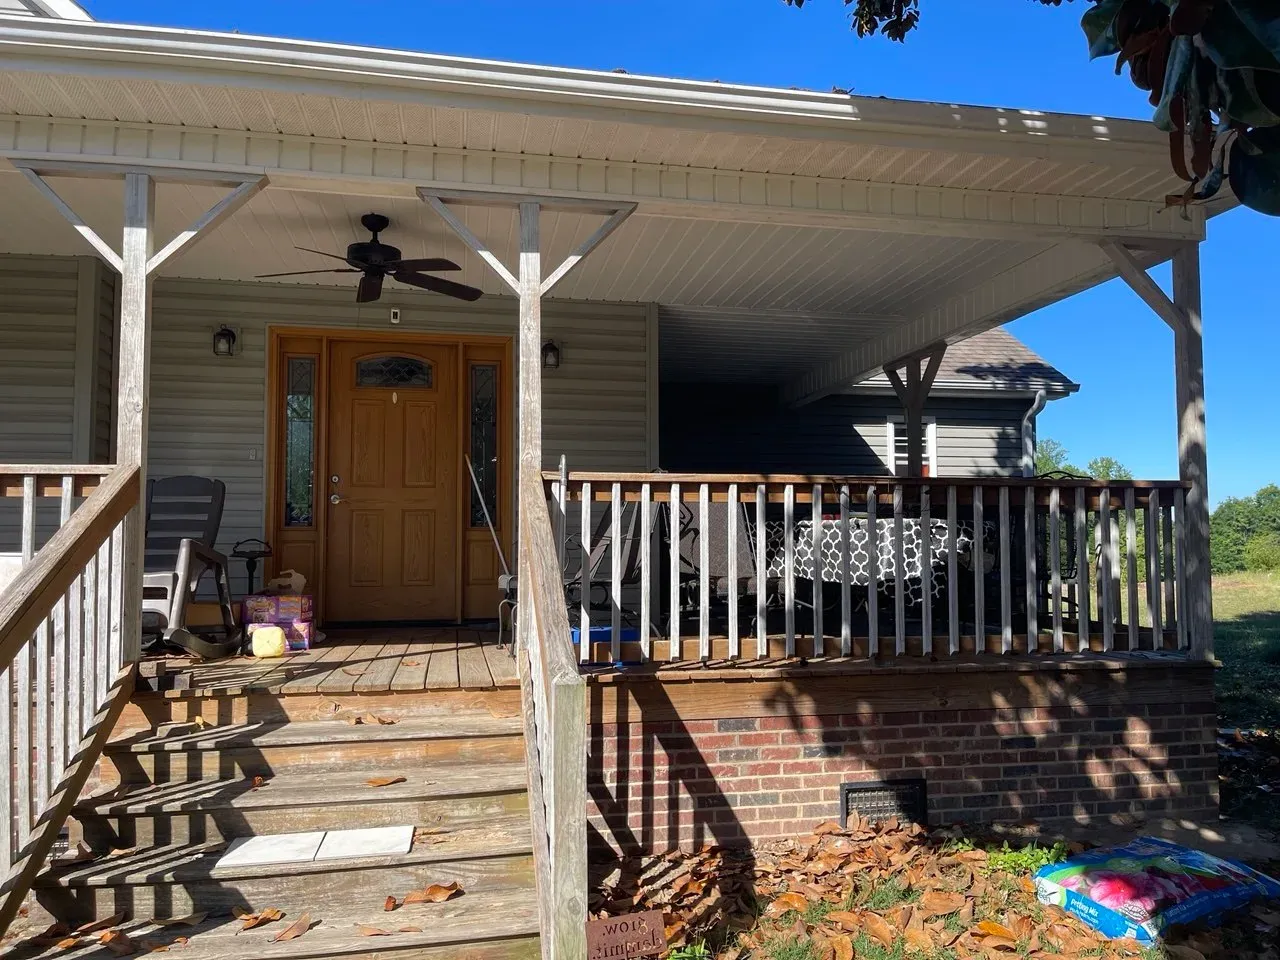
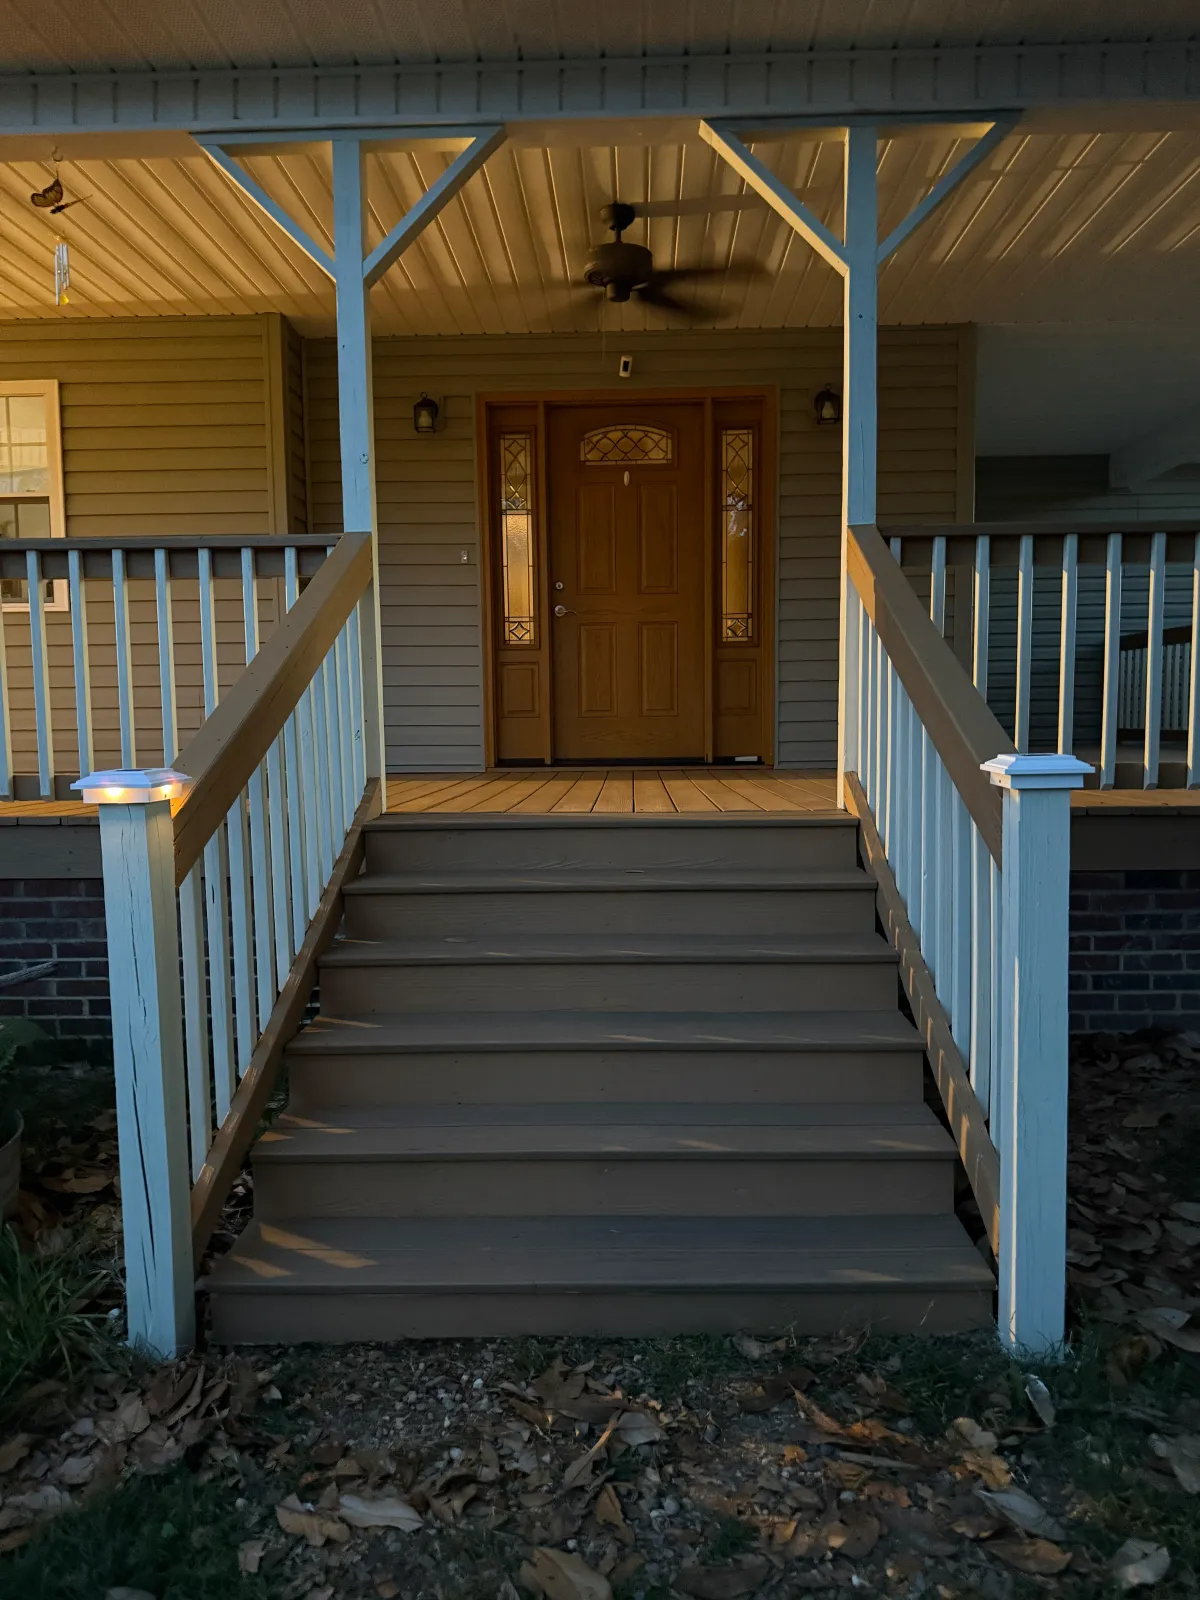
Drag the slider to compare how the space started with how it was finished.
ON THE JOB
WHY VA PRO GROUP SOLUTIONS
We translate goals into scope, selections, dimensions, and trade dependencies that can be reviewed before work advances.
During custom carpentry, protection, access, cleanup, material handling, and occupied-home routines are treated as part of the project.
For custom carpentry, we consider how surfaces, openings, hardware, trim, and adjacent work meet instead of treating each task in isolation.
Custom Carpentry operation, fit, finish, and agreed corrections receive attention before the project reaches its final walkthrough.
VA Pro Group Solutions LLC brings remodeling coordination and finish awareness together. That combination is important because custom carpentry can touch protection, removal, substrate preparation, utilities, carpentry, surfaces, hardware, paint, and nearby details. Our standard is grounded in orderly execution and attention to the approved work, not unsupported claims or sales language.
For custom carpentry, we serve Charlotte, Matthews, Huntersville, Concord, Indian Trail, Fort Mill, Pineville, Cornelius, Davidson, Monroe, Gastonia, Waxhaw, and Indian Land. Availability depends on location, scope, and schedule, so a project request is the most useful way to begin a specific conversation.
OUR PROCESS
A clear, step-by-step process designed to deliver quality and a smooth experience.

We come to the house, measure, and put the scope and the price in writing before anything begins.

Every opening, wall and floor is measured as built rather than as drawn, and material and profiles are chosen to suit what is already there.

Pieces are cut and fitted on site, anchored securely, then filled, sanded and finished so joints and reveals stay consistent.

We go back over the work against the agreed scope and put right anything that is not finished properly.

We clean up, walk the finished work with you, and settle any corrections before we call it done.
MATERIALS AND QUALITY
Species, sheet-good stability, shelf span, moisture content, edge treatment, joinery, fasteners, adhesives, hardware, anchoring, primer, stain, and topcoat all contribute to how fitted carpentry looks and performs.
We review dimensions, intended use, surrounding profiles, wall and floor conditions, access, loads, electronics, door swing, stair geometry, finish expectations, and the relationship to nearby furniture and architecture.
The process includes field verification, material planning, fabrication or preparation, careful fitting, secure installation, hardware adjustment, filling and sanding, finish work, cleanup, operation checks, and a detailed visual review.
We look for balanced proportions, tight joints, consistent reveals, secure anchoring, supported shelves, smooth door and drawer operation, aligned profiles, reliable hardware, crisp paint or even stain, and clean transitions.
Uneven existing surfaces, specialty profiles, material availability, stain matching, concealed utilities, custom hardware, stair access, complex geometry, and finish schedules can affect effort and timing. Existing conditions are discussed when they become visible rather than hidden beneath later work.
CUSTOM CARPENTRY DETAILS
Custom carpentry can solve an awkward storage need, finish an opening, update dated trim, or create a focal feature sized for the room. Built-ins, accent walls, stair and railing details, doors, casing, baseboard, and crown molding depend on accurate field measurements and clean transitions into the existing home.
GOOGLE REVIEWS
★★★★★Slava just finished a kitchen update project for us, and we couldn’t be more pleased! He replied to our inquiry within one day, evaluated our plans, suggested creative solutions, and provided us with a detailed estimate within a matter a days. He is meticulous and attentive to every detail of the project. His work ethic is exemplary, and his professionalism is commendable. The project was finished much quicker than we expected. We highly recommend Slava for any household project!
★★★★★Slava was great to work with! Prompt, pricing was great, and he did great work. I couldn’t have been happier. Next time I need work done around the house I’m going to reach out to him first.
★★★★★Slava did an amazing job bringing my accent wall vision to life! He was very thorough and precise throughout the entire process and took great care in making sure everything was to my liking. Communication was great, as well! I would most certainly work with VA Pro Group again for any future projects.
Reviews provided by Google. View on Google Maps
FREQUENTLY ASKED QUESTIONS
It is work measured and configured for a particular room, use, opening, or architectural condition rather than installed as an unchanged stock component.
Profiles, scale, material, color, and sheen can often be coordinated closely. Exact matches depend on product availability and the age of existing finishes.
Yes. Storage use, hardware, loads, equipment dimensions, ventilation, cable paths, and future access should be planned before fabrication.
Often, yes. Existing geometry, framing, post locations, attachment, and component condition determine whether a railing-focused update is practical.
WHERE WE DO THIS WORK
PLAN YOUR NEXT STEP
Share the property location, the custom carpentry space involved, and the result that matters most. We will follow up to discuss project fit and an appropriate next step.