
Custom Carpentry
Garage Storage Cabinets
A full wall of built-in storage measured to the garage rather than assembled from stock units.
Request Estimate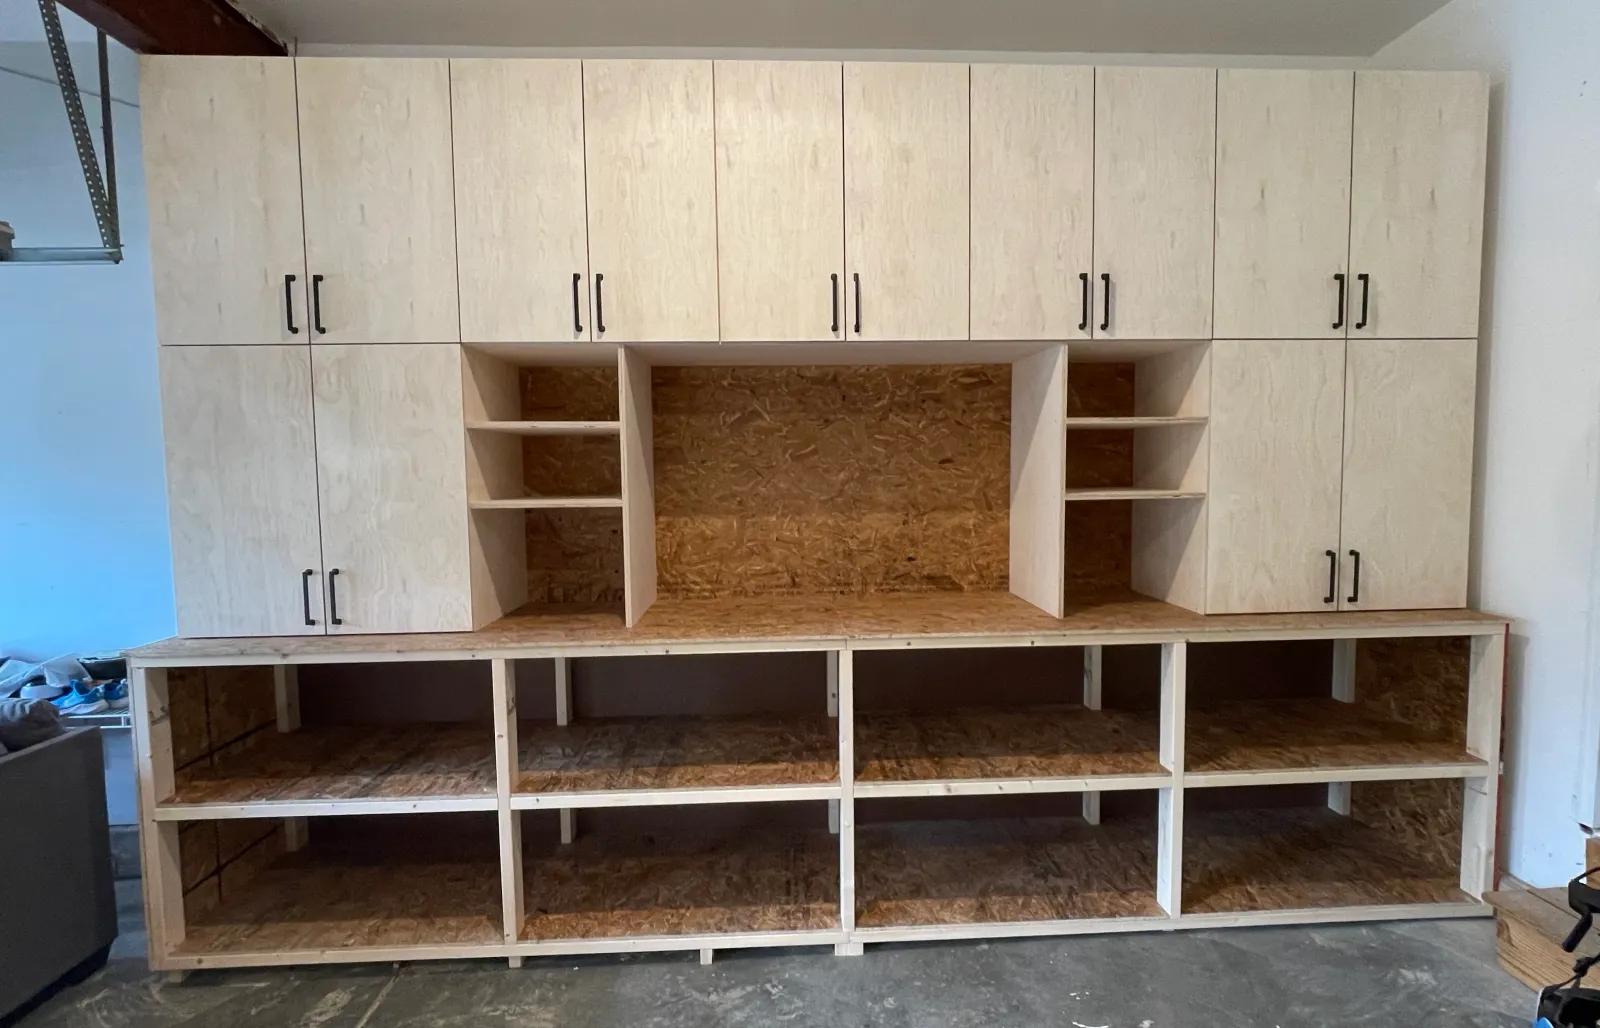
PROJECT GALLERY
Explore the work from overall view to detail.
BEFORE AND AFTER
Move the slider to compare the visual stages.
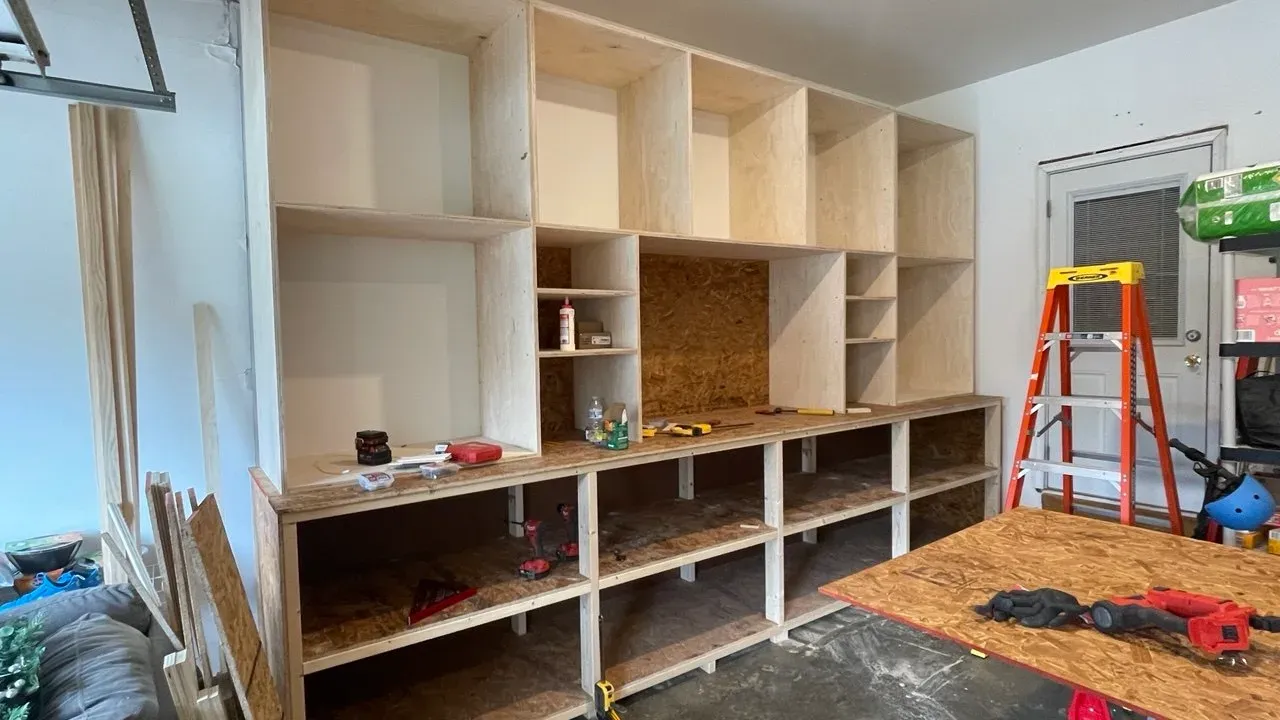
Drag the slider to compare how the space started with how it was finished.
PROJECT OVERVIEW
A connected plan for the complete space.
Stock cabinets leave gaps at both ends and a dead strip at the top, which is where a garage loses most of its usable storage. Building to the wall instead means the run finishes tight, the upper doors reach the available height, and the base units carry a working surface at a height chosen for the person using it. Shelf spans were set to the load the shelves will actually see.
Every property requires its own measurements, condition review, selections, and written scope. These photographs show work already done; what your own home needs is settled on site.
WORK PERFORMED
- Field measurement of the wall, floor slope, and available height
- Carcass construction and levelling on an uneven slab
- Shelf, door, and worktop installation
- Hardware fitting and alignment
MATERIALS USED
- Stable sheet goods for carcasses and doors
- Shelf stock sized to the intended span and load
- Fasteners and anchors suited to the wall build-up
- Hinges, handles, and adjustable feet
Have a similar project in mind?
Tell us about the property, the space, and the result that matters most.
Request Estimate