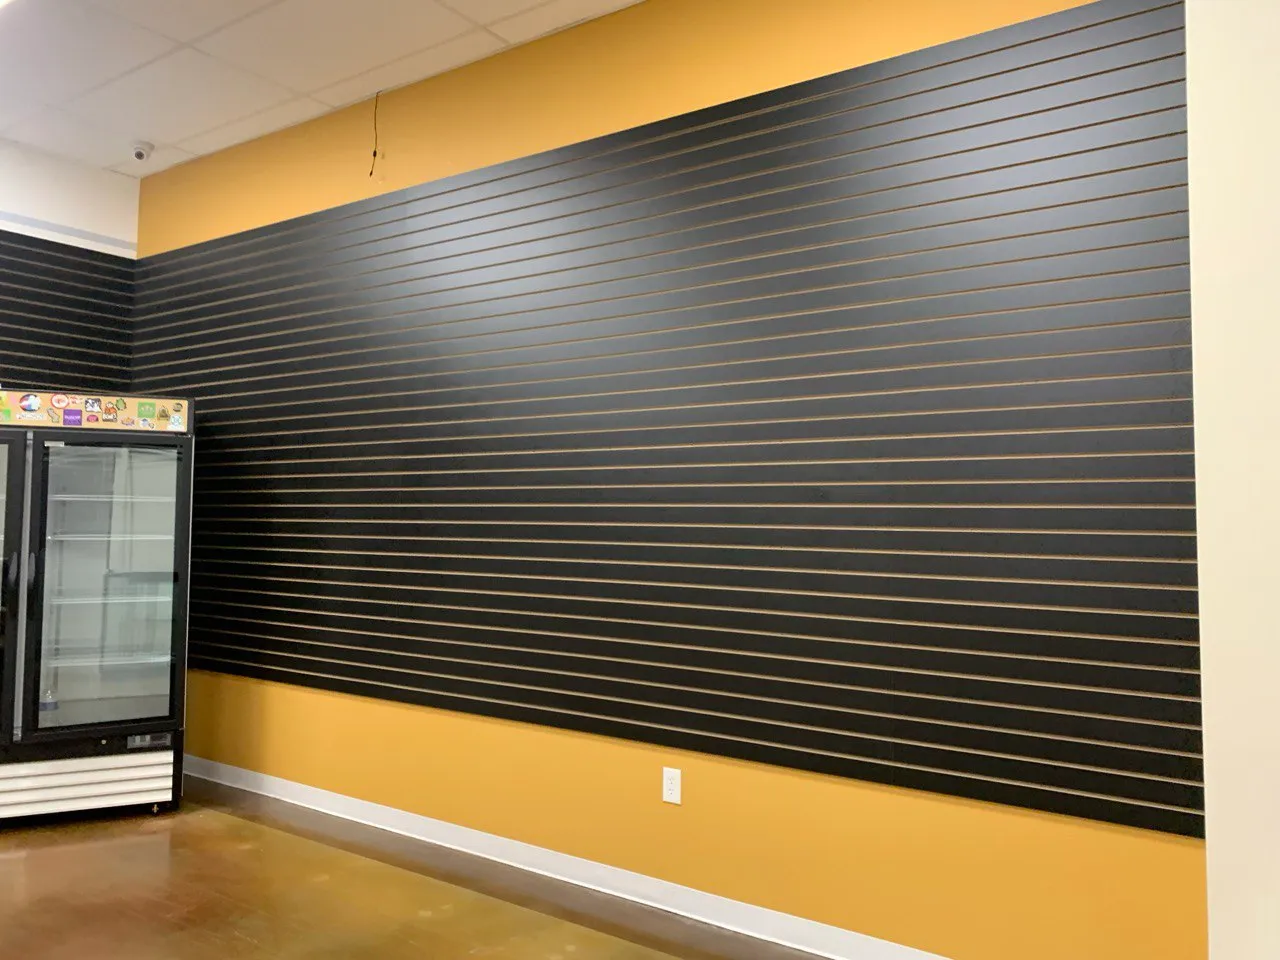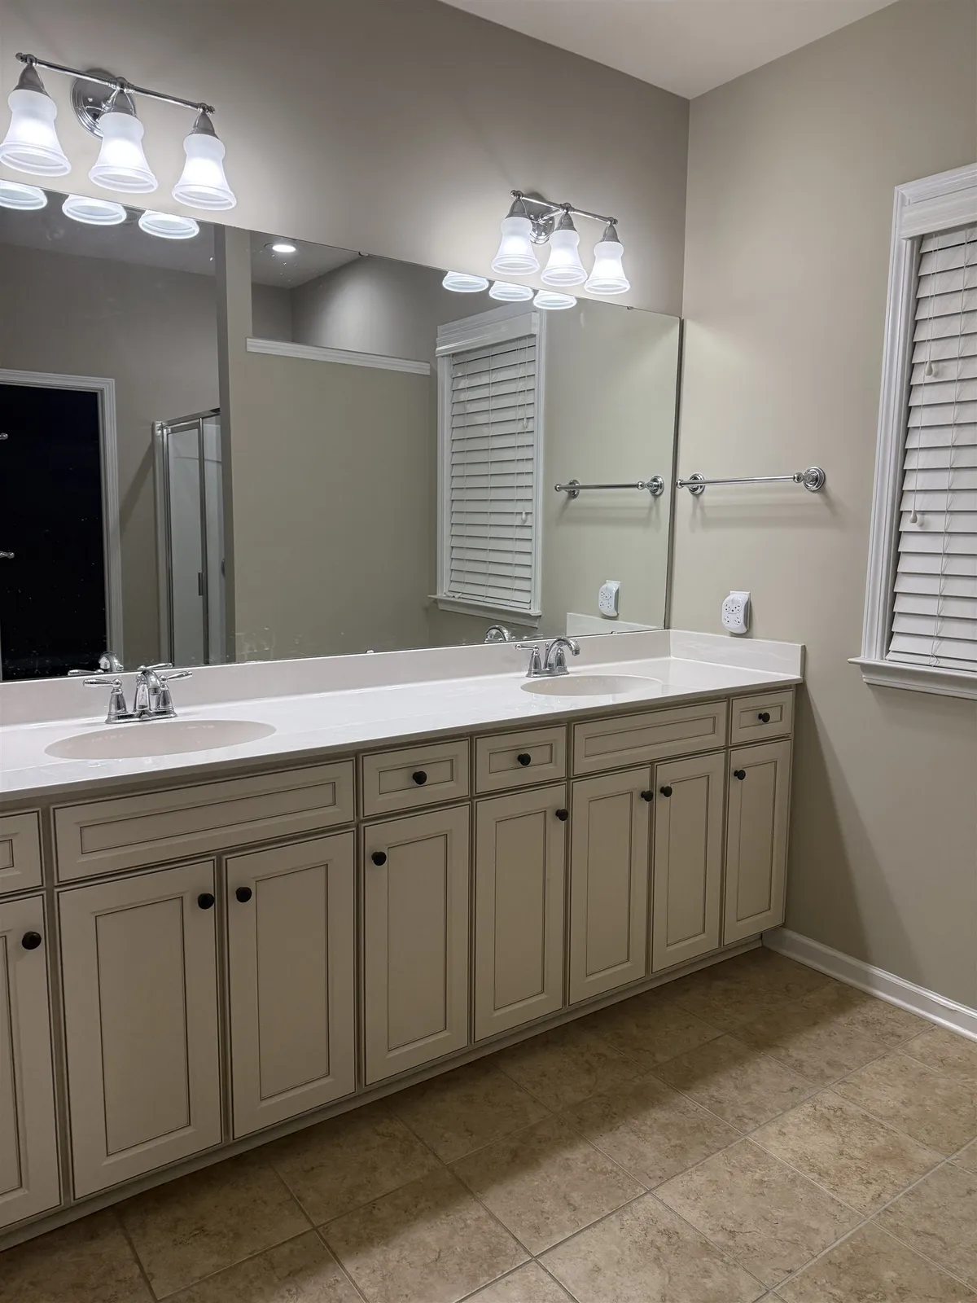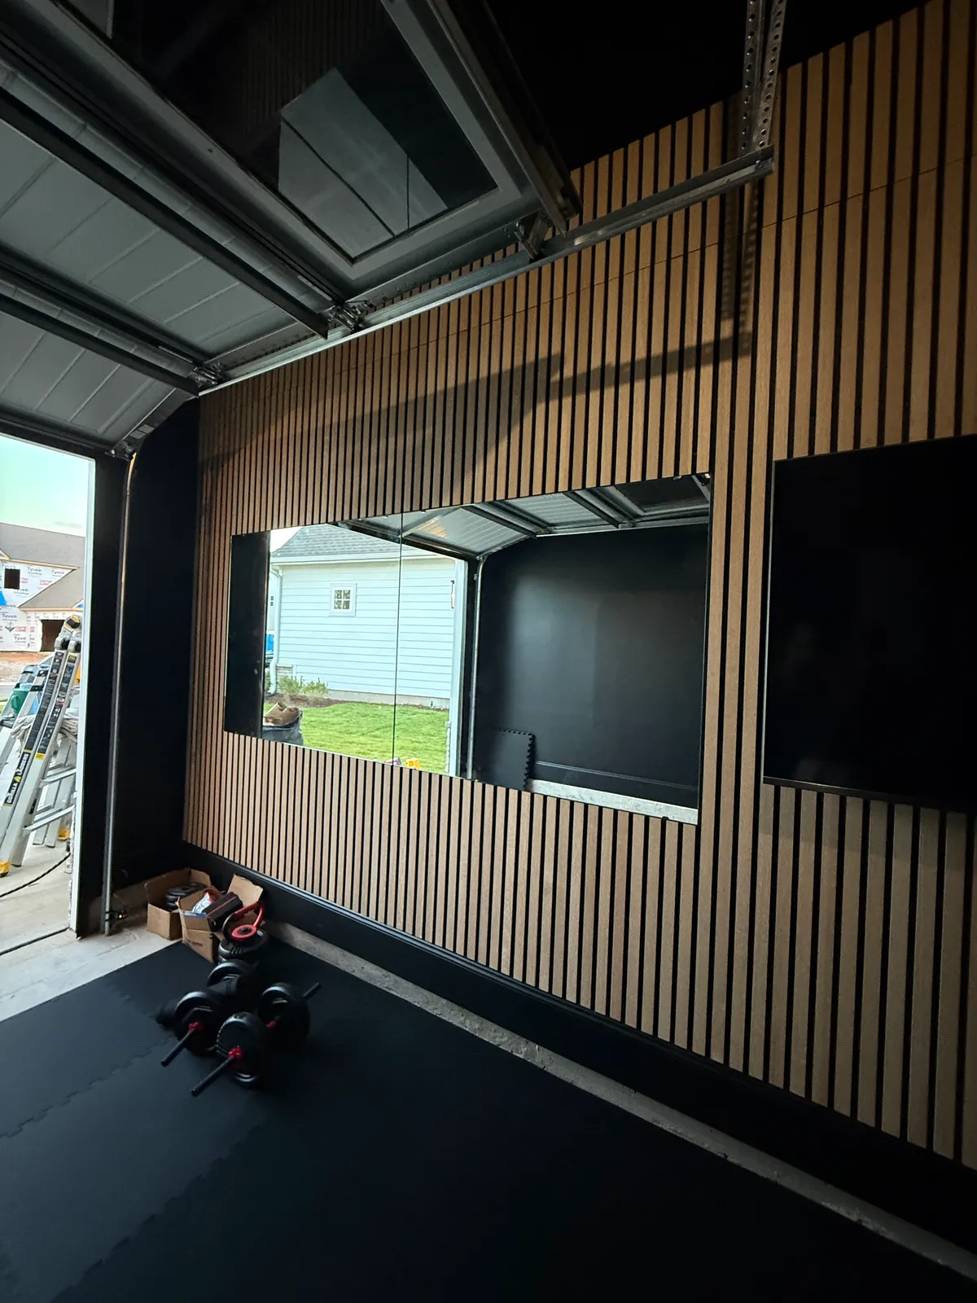
Charlotte housing is not one thing. A 1950s brick ranch in a close-in neighborhood, a 1990s subdivision house, and a new build off a growth corridor each ask for something different: the ranch usually has the smallest kitchen and the most to gain from moving one wall, the 1990s house often needs finishes and lighting brought forward rather than a layout change, and the new build is usually about detail — built-ins, trim, an accent wall, a deck the builder left basic. We measure before we plan, because the drawings are rarely what the house actually is.
In practice that means the job we are asked for changes street by street. Close in, it is usually one wall and a rebuilt kitchen; in the 1990s belt it is finishes, lighting and cabinetry that have simply had their time; in the newer parts it is the detail a builder leaves out — built-ins, paneling, a deck worth sitting on. We measure before we plan, because a Charlotte house rarely matches the drawings it came with.
None of that decides a project on its own. A house is measured before anything is planned, existing conditions are recorded rather than assumed, and where something cannot be confirmed before the work starts we say so instead of hiding it inside a confident price. That is the same on every job, in Charlotte as anywhere else we work.