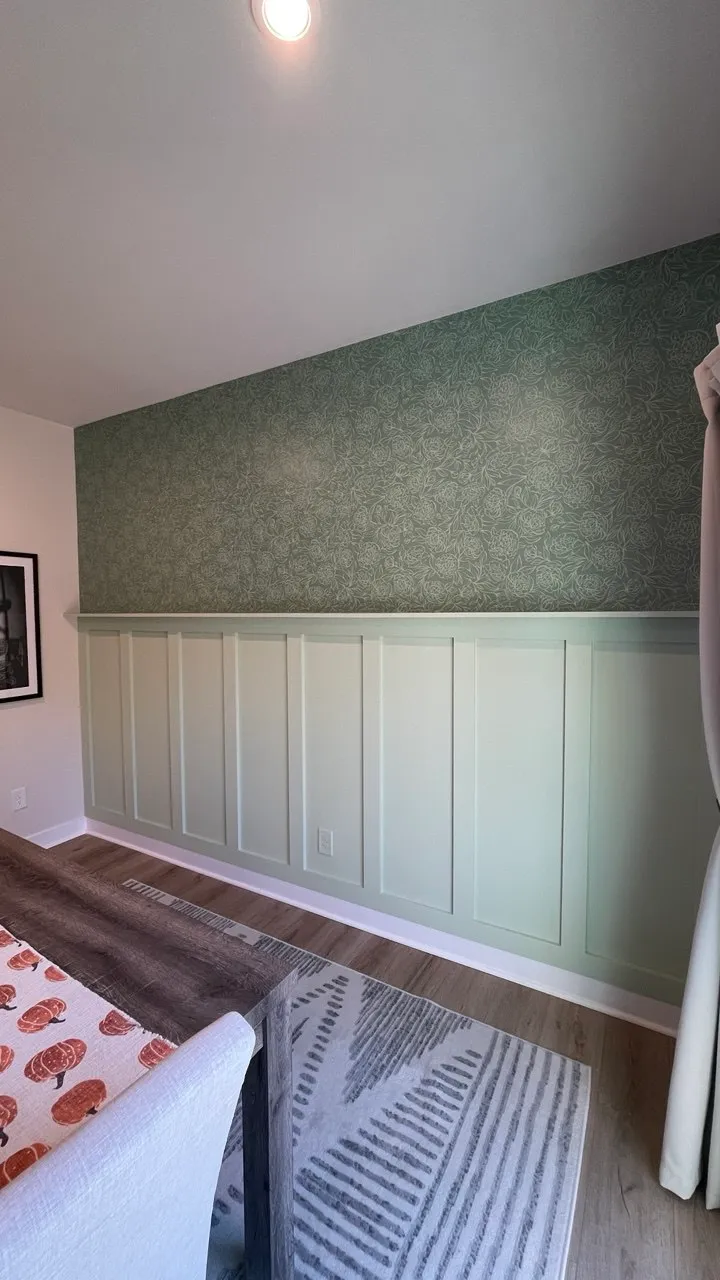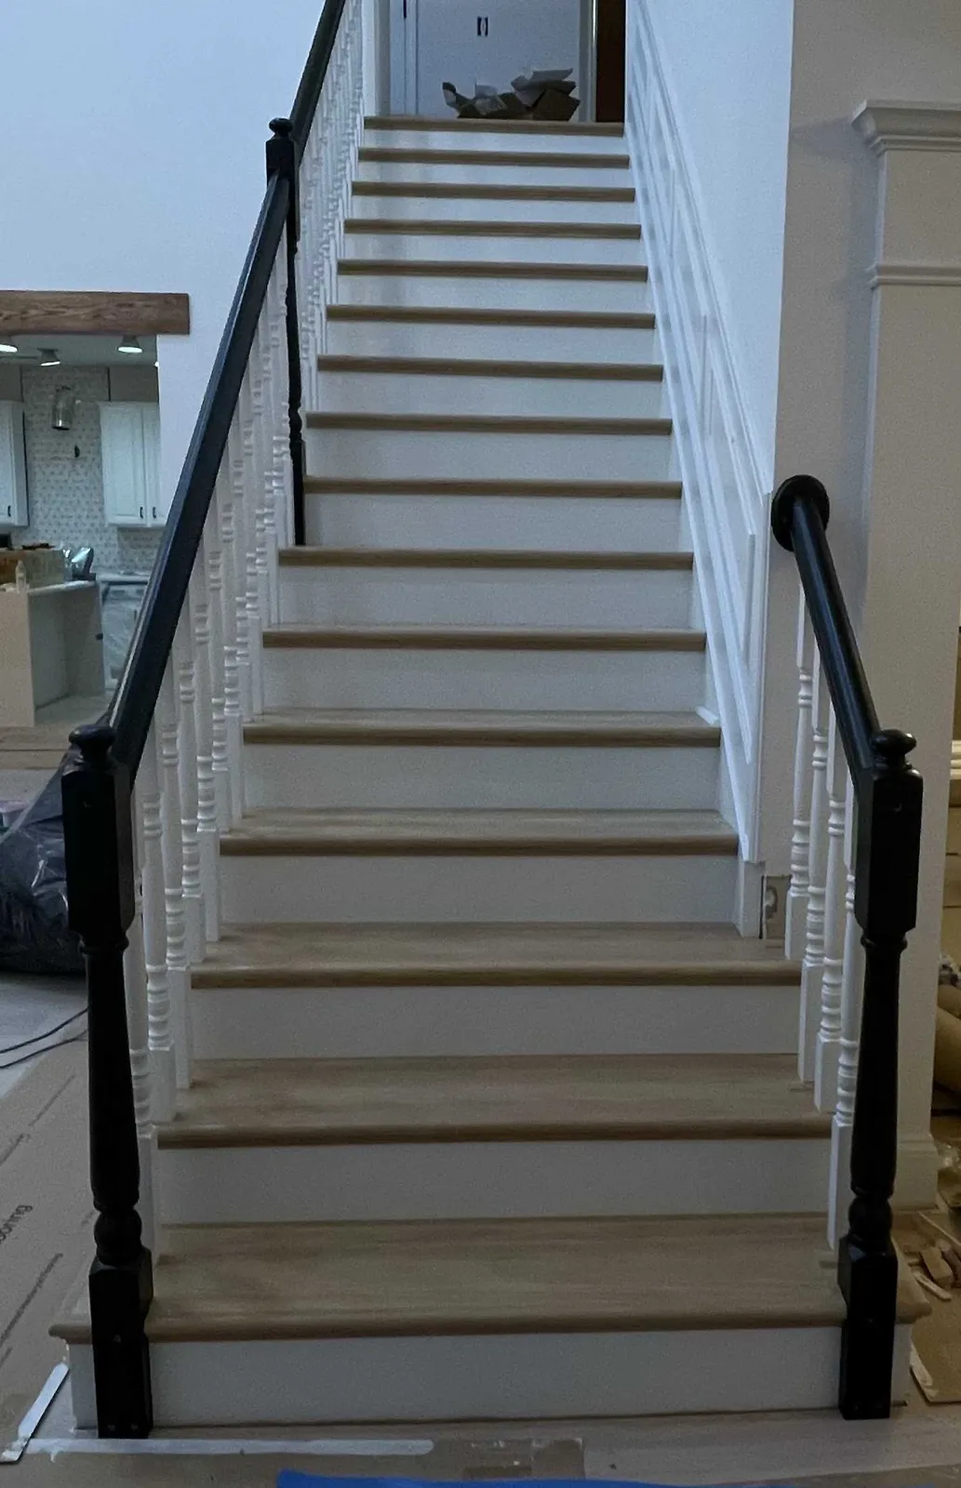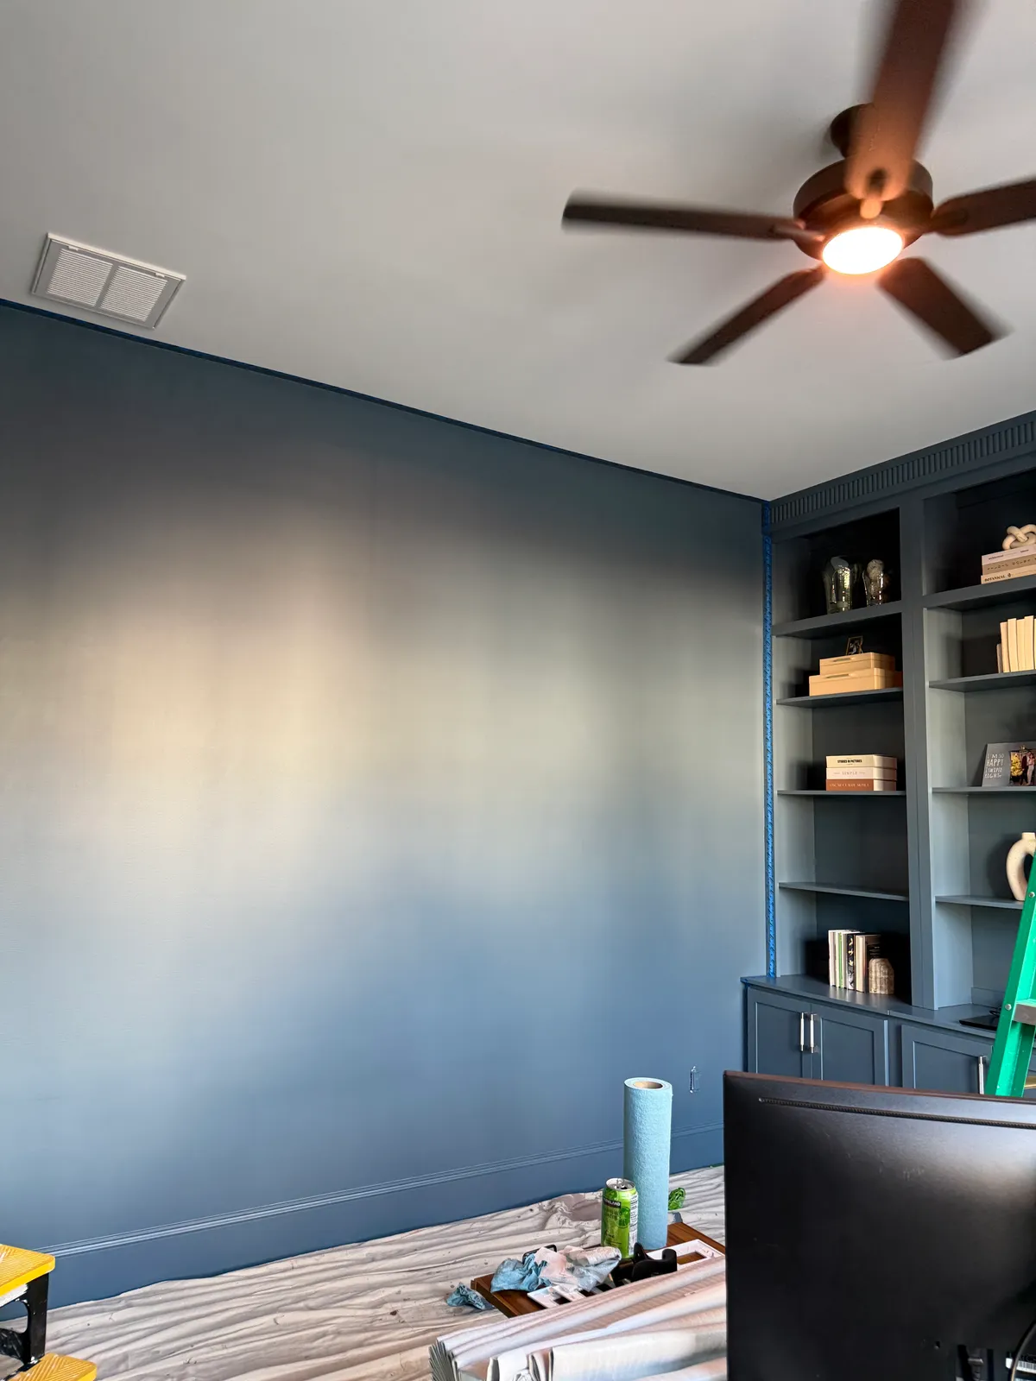
Around downtown Matthews there is a good deal of older single-story housing — modest footprints, low ceilings in places, kitchens that were built when a kitchen was a separate room. Further out the town is largely 1990s and 2000s subdivision building on bigger lots. The older houses are usually where a layout change earns the most; the newer ones are more often about finishes, storage, built-ins, and decks that have reached the end of their first life. Mature trees over many of the older streets also shorten the life of a deck finish, which is worth knowing before choosing a material.
So the work splits fairly cleanly. Nearer the center it is layout: opening a small kitchen, reworking a bathroom that was planned around a smaller family. Further out it is renewal — cabinetry, surfaces and decks that were all built at once and are now all due at once. Both start the same way, with measurements taken on site rather than assumed from a floor plan.
None of that decides a project on its own. A house is measured before anything is planned, existing conditions are recorded rather than assumed, and where something cannot be confirmed before the work starts we say so instead of hiding it inside a confident price. That is the same on every job, in Matthews as anywhere else we work.