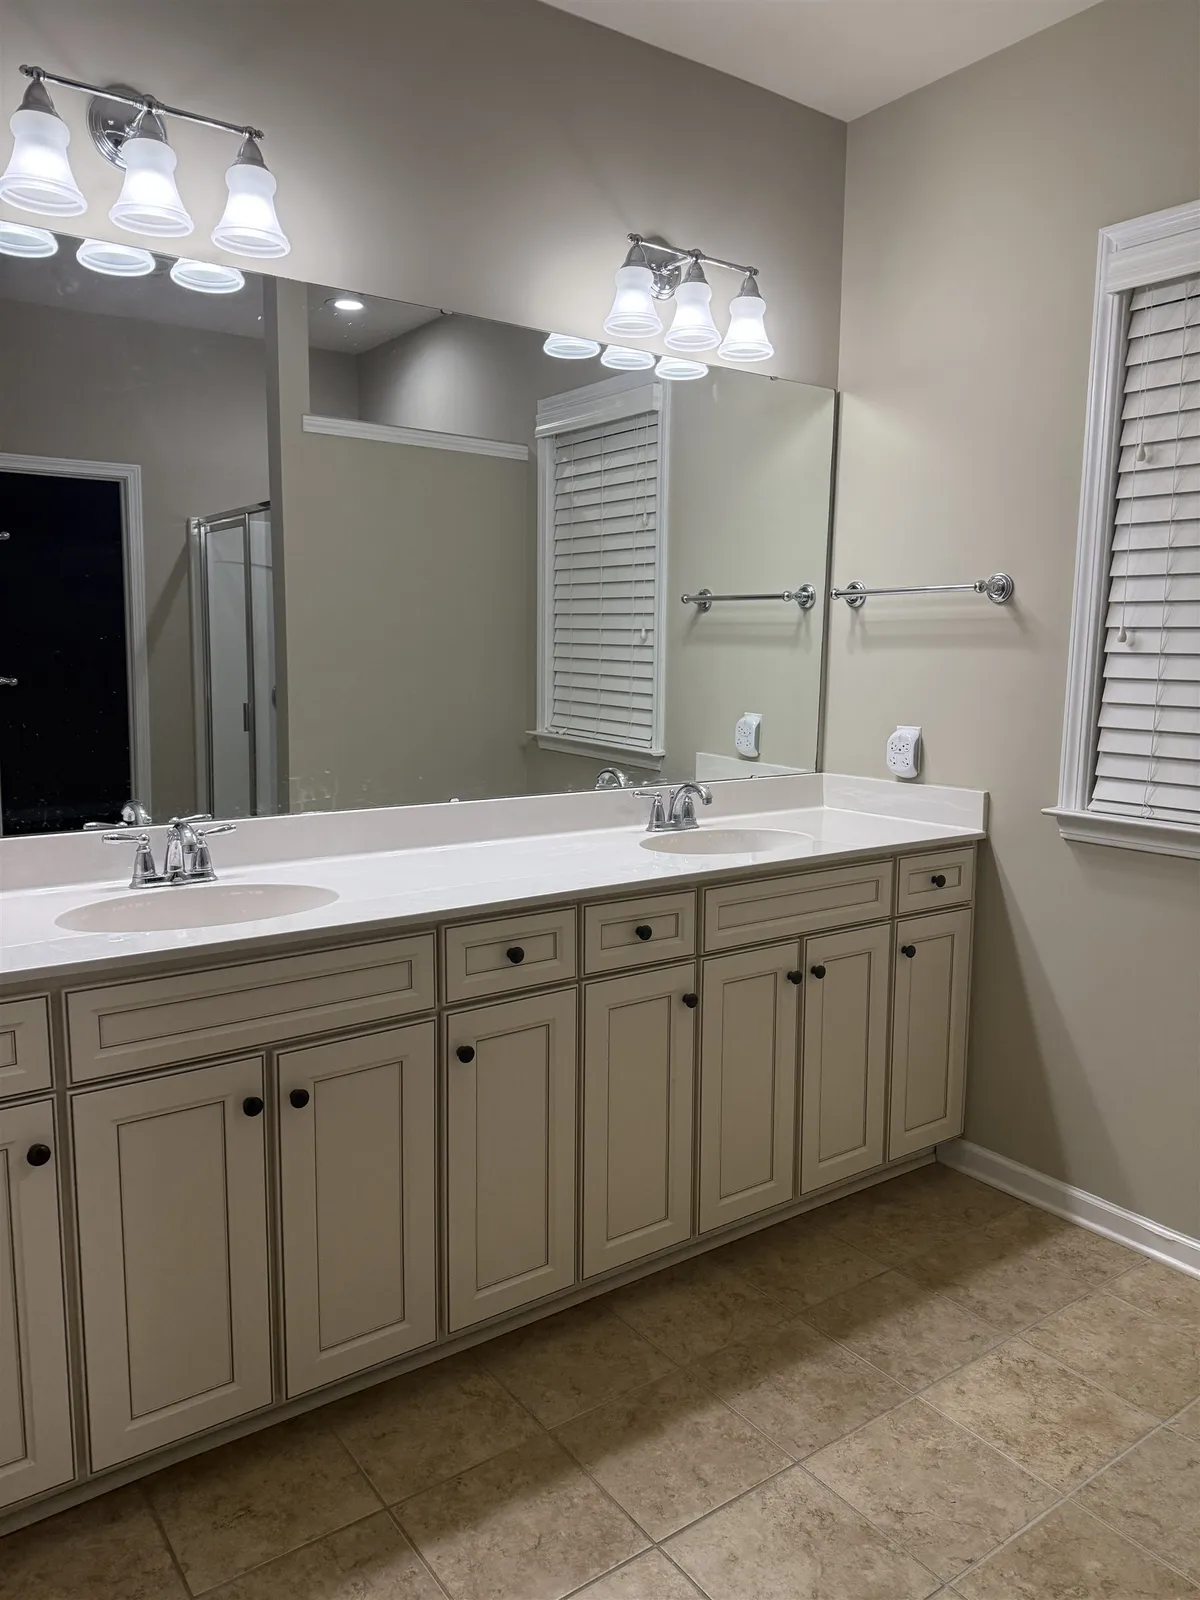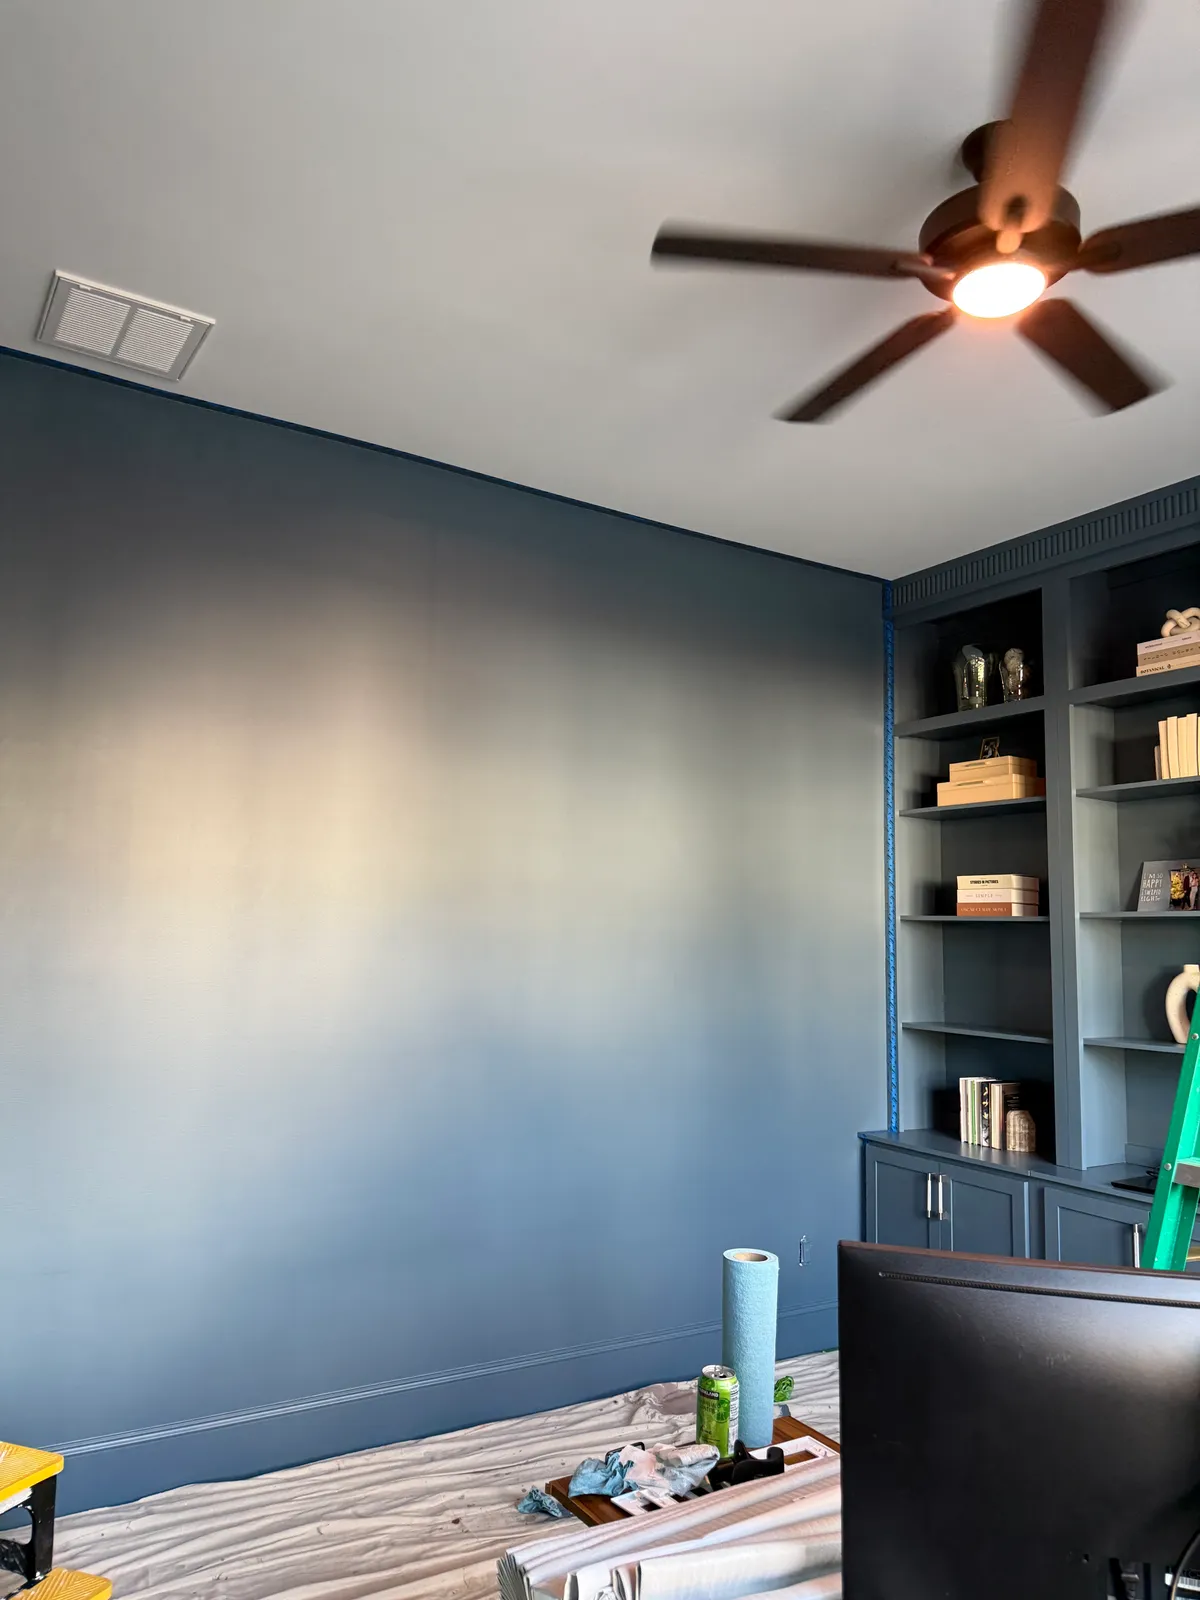
Pineville has an old railroad center with housing that predates most of the county around it — small footprints, high maintenance, and rooms laid out when a kitchen was a separate room at the back. Around that center sit post-war ranches and then a wide belt of 1990s and 2000s subdivision building pushed up against the retail corridor. The older houses reward a layout change more than anything else; the subdivision houses rarely need walls moved and usually need finishes, storage and outdoor space brought forward instead.
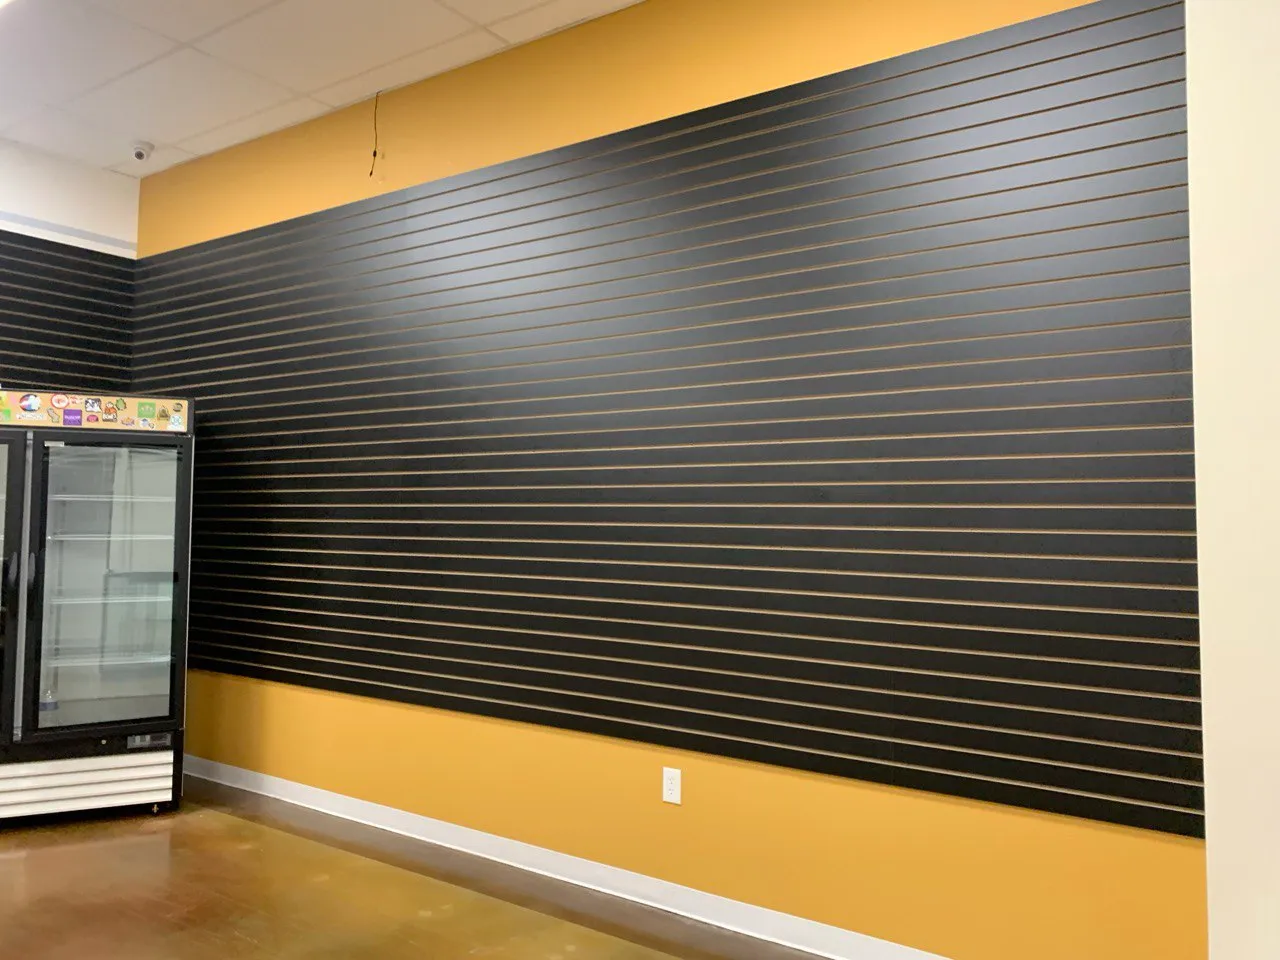
The two halves of the town ask for different things. In the old center the rooms are small and the work is usually about making one of them work properly — a kitchen opened up, a bathroom reworked, trim and doors put right after decades of paint. In the subdivisions the houses are sound and the work is renewal: cabinetry, surfaces, storage that was never built in, and decks reaching the end of a first life.
None of that decides a project on its own. A house is measured before anything is planned, existing conditions are recorded rather than assumed, and where something cannot be confirmed before the work starts we say so instead of hiding it inside a confident price. That is the same on every job, in Pineville as anywhere else we work.