
Kitchen Remodeling
Kitchen Storage and Layout Study
A visual study of cabinetry, work zones, counters, lighting, and finish relationships.
Request Estimate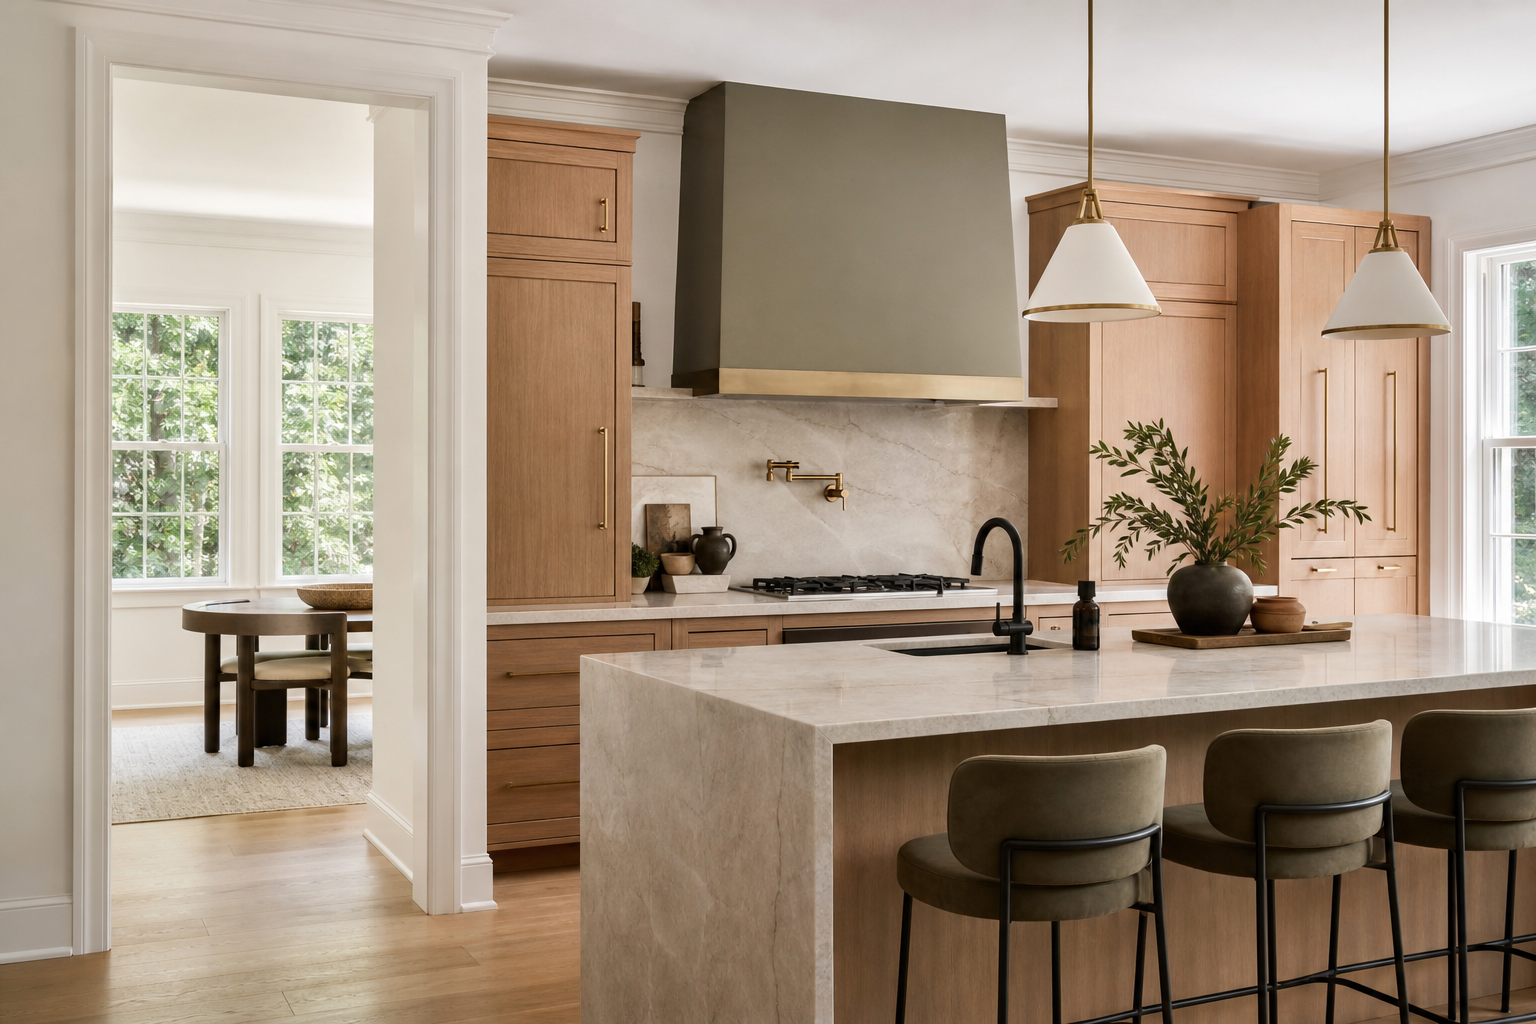
PROJECT GALLERY
Explore the work from overall view to detail.
BEFORE AND AFTER
Move the slider to compare the visual stages.

Drag the control to compare the planning condition with the finished visual reference.
PROJECT OVERVIEW
A connected plan for the complete space.
This project study shows how a kitchen can be considered as one connected working room. Cabinet dimensions, appliance clearances, preparation space, lighting, and circulation all influence the final layout.
Every property requires its own measurements, condition review, selections, and written scope. These images provide a visual reference; recommendations are confirmed for the actual home.
WORK PERFORMED
- Field measurement and layout review
- Cabinet and storage coordination
- Counter, lighting, flooring, and trim planning
MATERIALS USED
- Paint-grade cabinetry and fitted hardware
- Durable countertop and backsplash surfaces
- Task lighting, flooring transitions, and finish trim
Have a similar project in mind?
Tell us about the property, the space, and the result that matters most.
Request Estimate