
Custom Carpentry
Fitted Carpentry Details
Built-ins, doors, trim, stairs, railings, and storage measured for the actual home.
Request Estimate
PROJECT GALLERY
Explore the work from overall view to detail.
BEFORE AND AFTER
Move the slider to compare the visual stages.
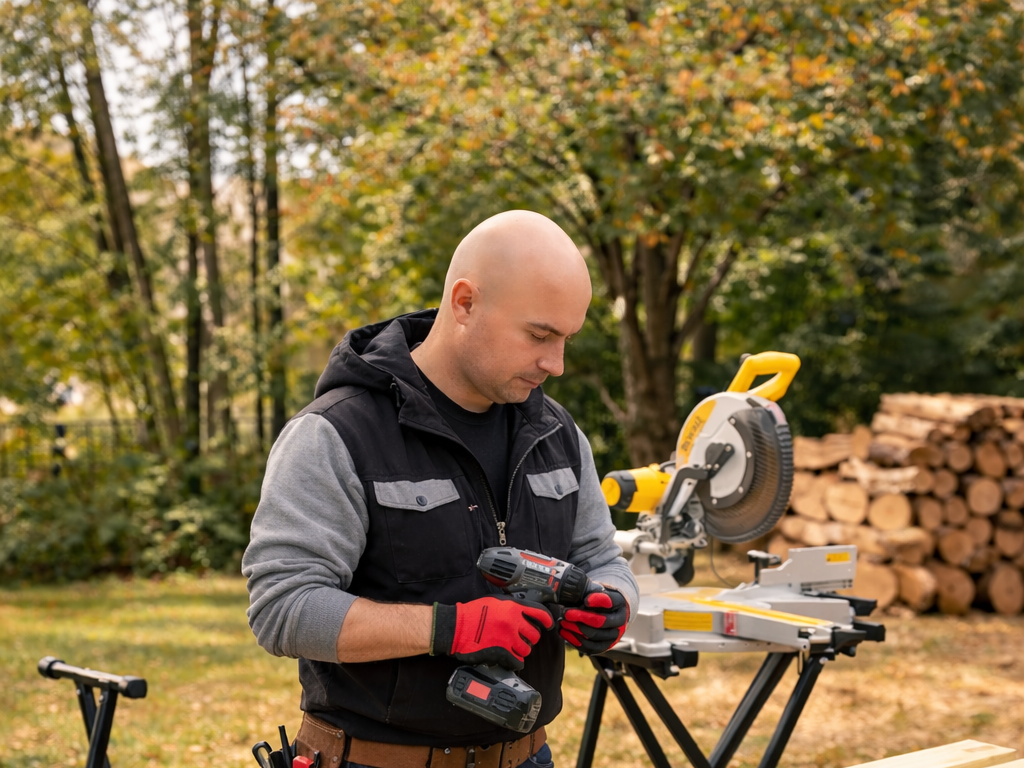
Drag the control to compare the planning condition with the finished visual reference.
PROJECT OVERVIEW
A connected plan for the complete space.
Custom carpentry turns field dimensions and daily needs into fitted architectural details. Proportion, anchoring, joinery, hardware, and finish quality all shape how the work looks and performs.
Every property requires its own measurements, condition review, selections, and written scope. These images provide a visual reference; recommendations are confirmed for the actual home.
WORK PERFORMED
- Field verification and material planning
- Cutting, fitting, fastening, and alignment
- Hardware adjustment and finish review
MATERIALS USED
- Stable paint-grade and stain-grade wood products
- Application-appropriate fasteners and hardware
- Primer, paint, stain, and protective topcoats
Have a similar project in mind?
Tell us about the property, the space, and the result that matters most.
Request Estimate